Harvard University | Lowell Hall
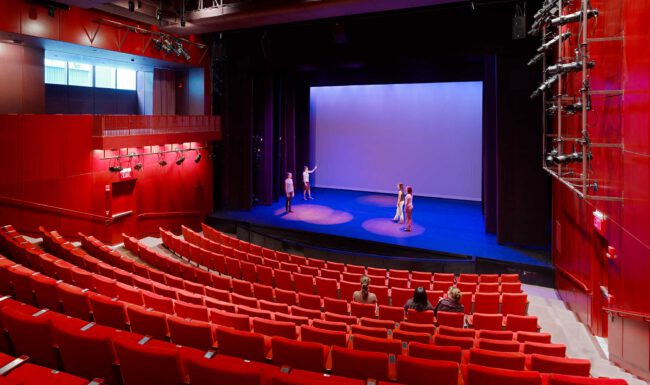
To create a new 352-seat performance space for music and a larger, more comfortable lobby, a portion of the old pitched floor was demolished in an existing university lecture hall building originally built in 1902. The floor height was raised to create a sufficiently large rehearsal and performance area, and a new maple floor laid over three feet of fiberglass fill to create acoustic separation from the rehearsal/seminar space in the basement.
The seating creates an intimate, theatre-in-the-round experience that works for both performances and lectures. New raised seating risers improve sightlines and relate well to the balcony above. A “performance wall” provides a screen with hinged doors for hidden instrument storage.
In the balcony, re-configured and raised seating risers improve sightlines, and perimeter acoustical curtains provide variable acoustical control for speech and music, and room darkening for lectures.
- Client: Harvard University
- Architect: Robert Olson & Associates
- Completion Year: 1994
- Location: Cambridge, Massachusetts
- Acoustician: Kirkegaard & Associates
- Capacity: 352 seats