
Menlo Atherton High School Performing Arts Center
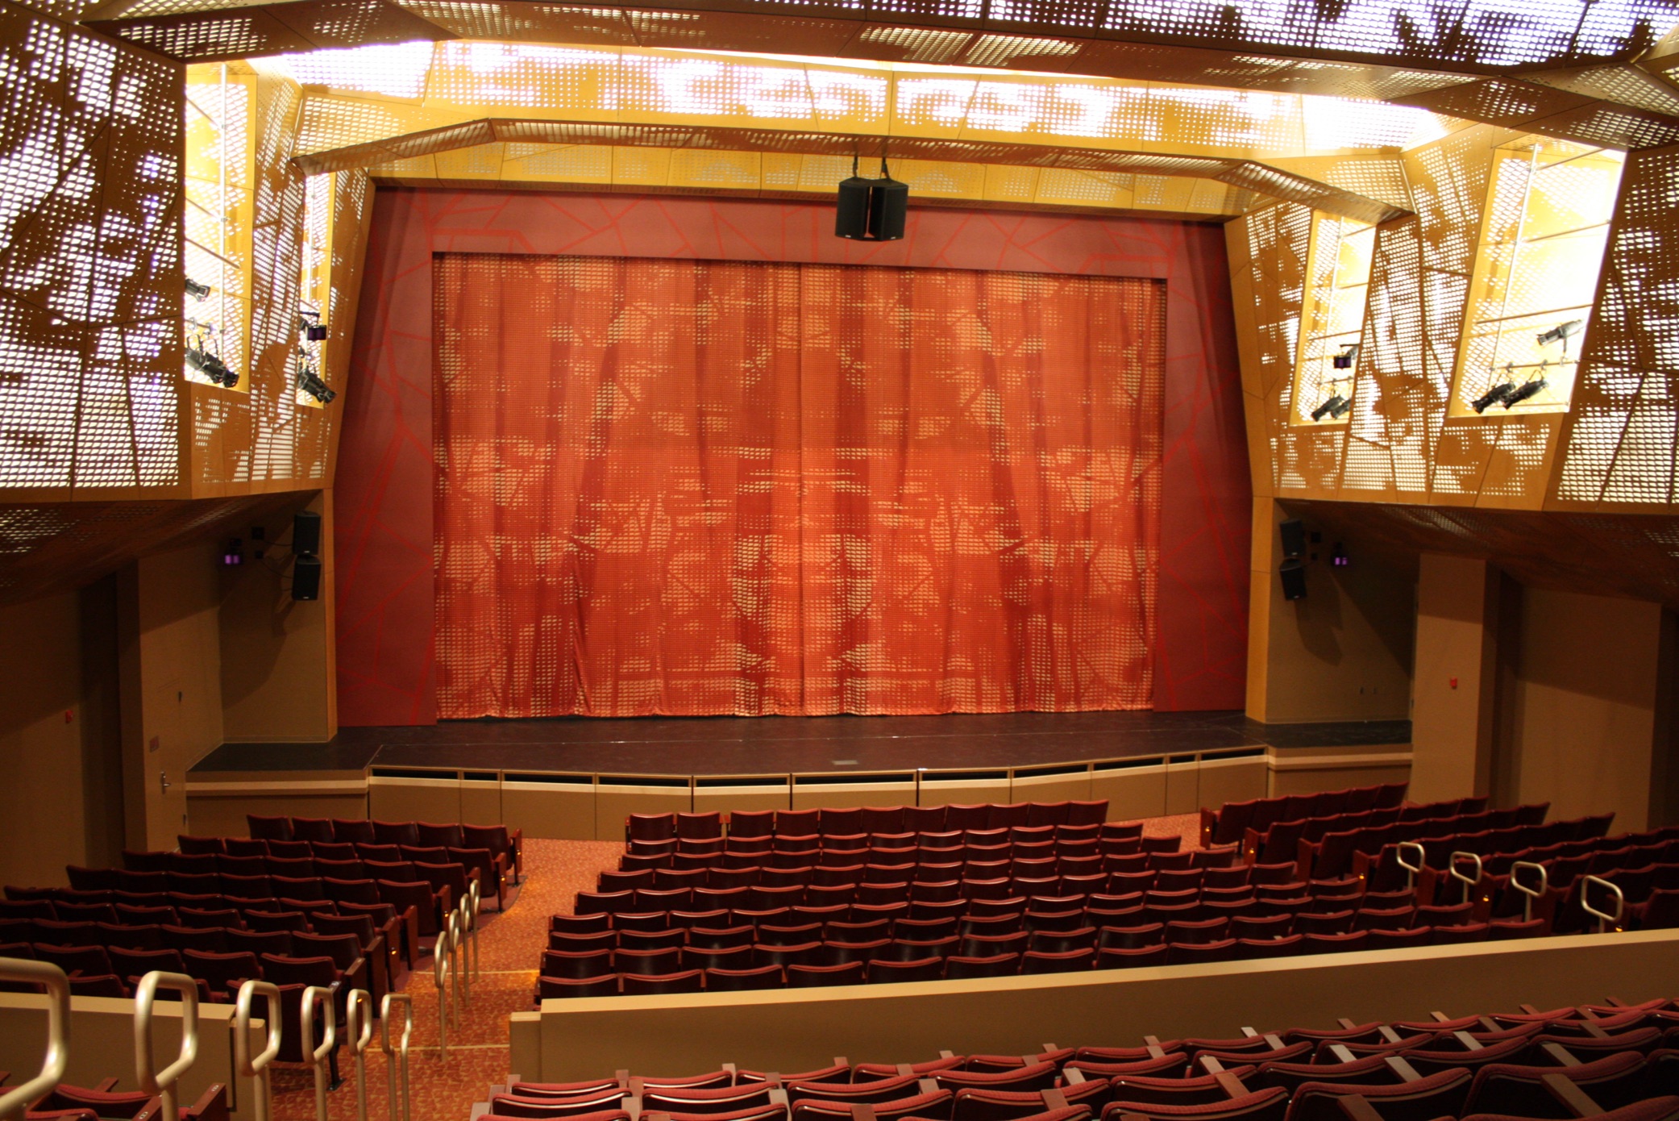
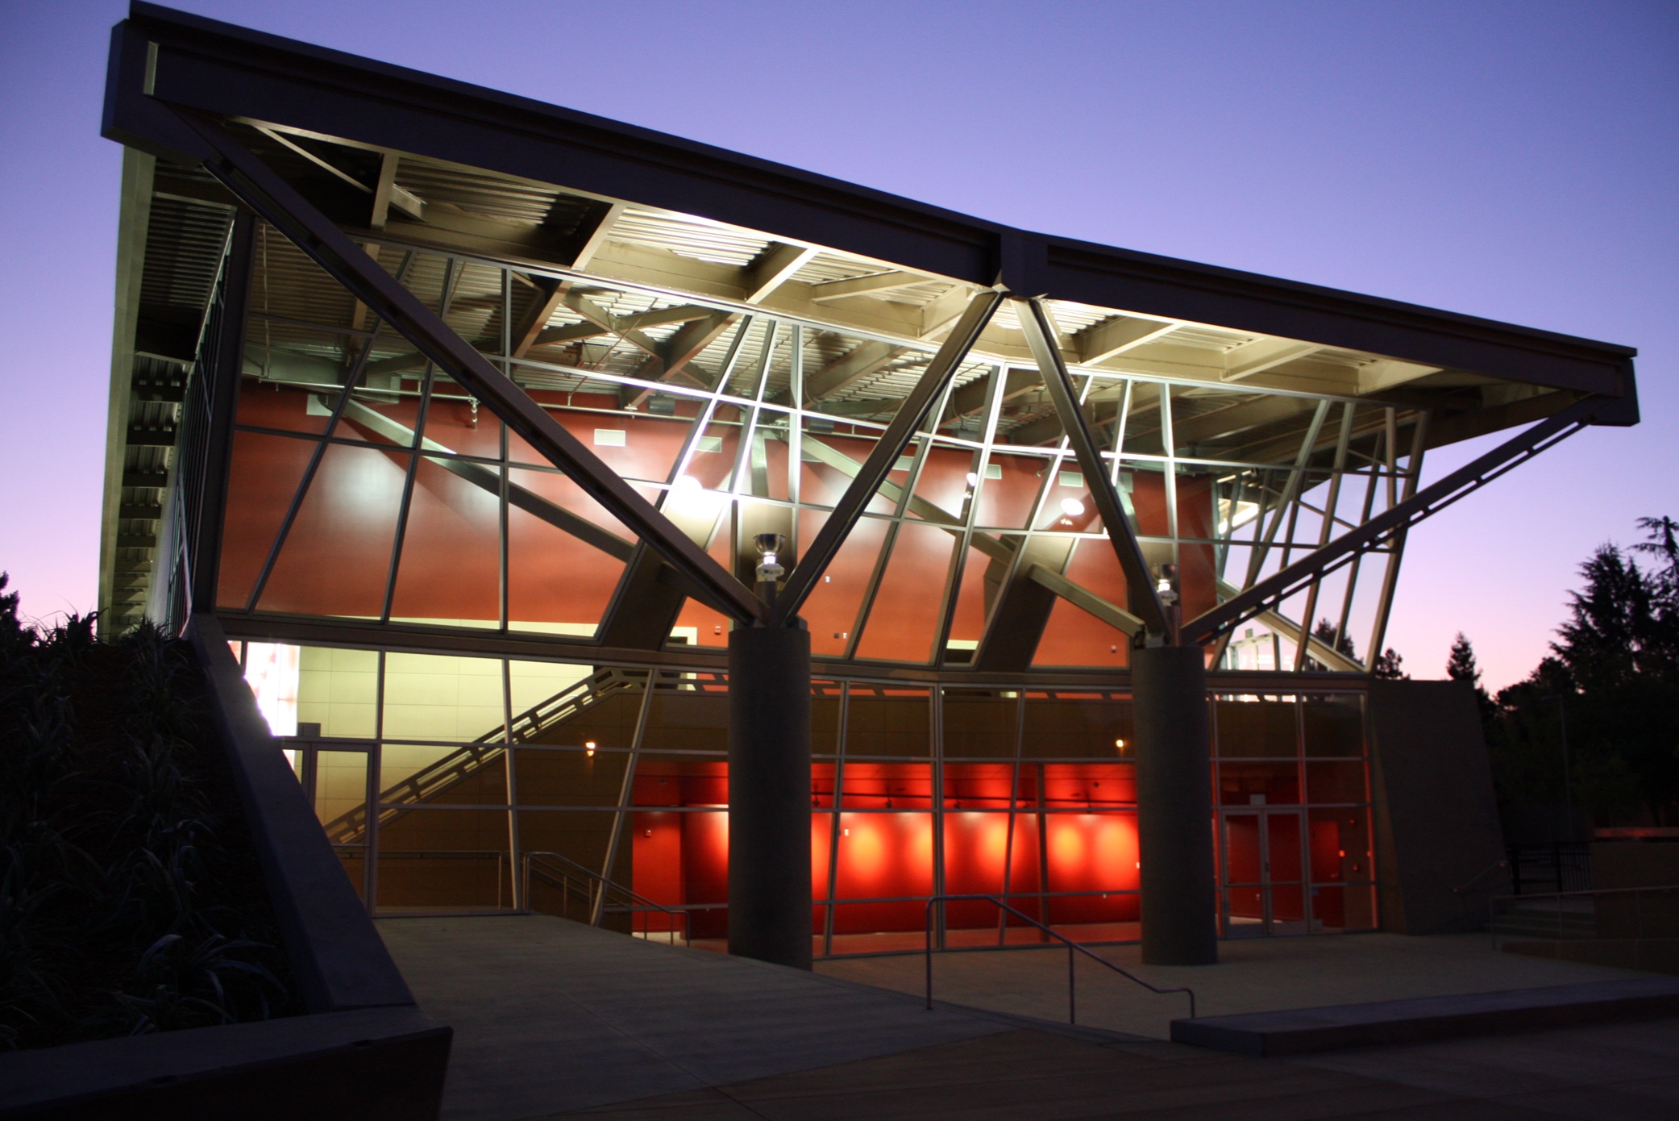
The Performing Arts Center was designed to create a gathering place for the Menlo Park and Atherton communities as well as Menlo Atherton High School students. The Center houses a 482-seat theatre with professional quality sound and lighting equipment, a 250-person capacity multi-use space that doubles as a student cafeteria, and facilities for the music program that include rehearsal rooms and ample storage space for sheet music and instruments.