
Western Connecticut State University
School of Visual and Performing Arts

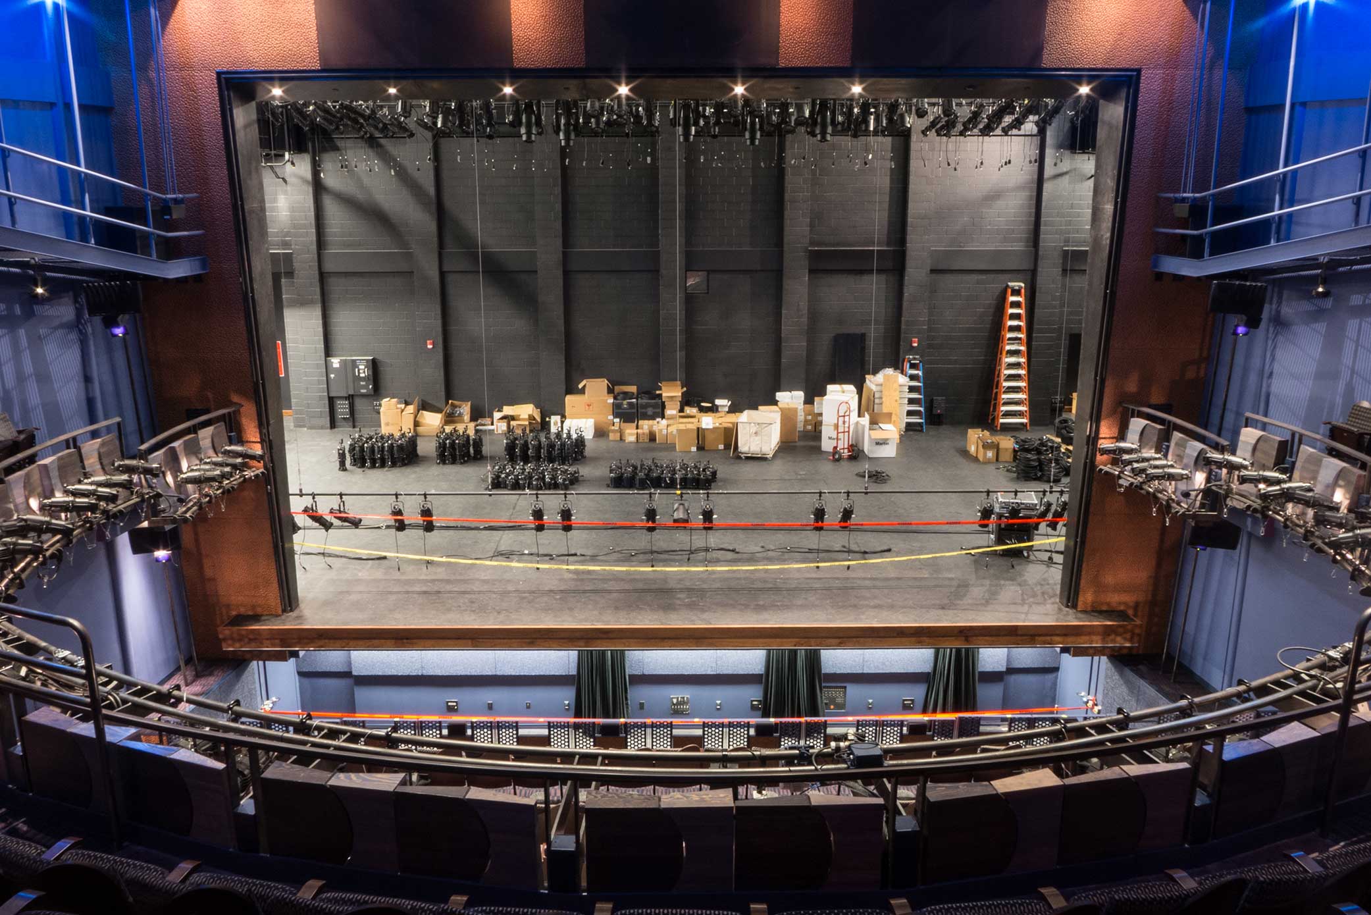


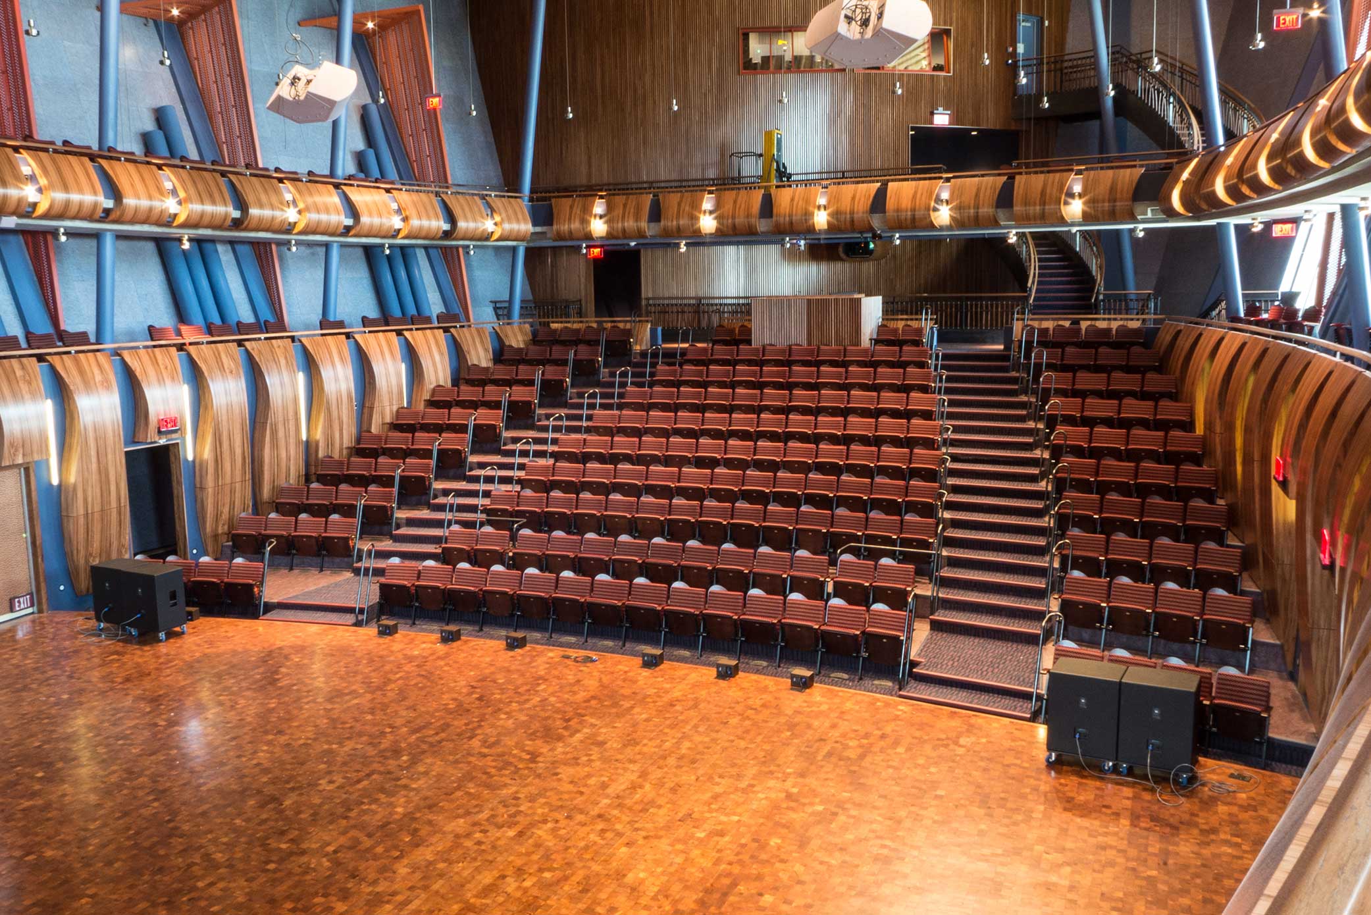
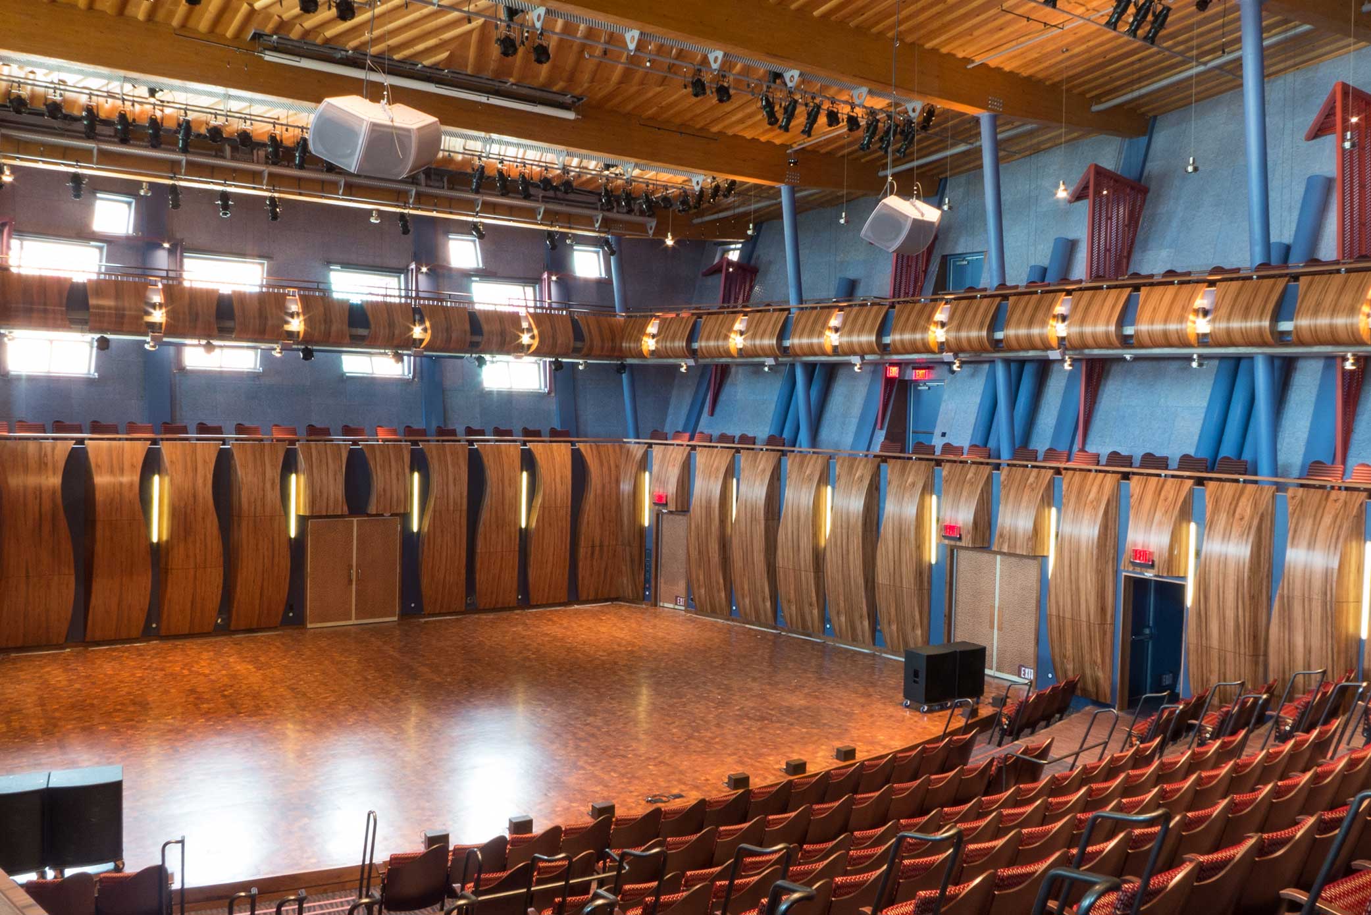
For years, the Theatre Department at WCSU has been doing terrific work under far-from-ideal conditions. With the opening of the Visual and Performing Arts Center, teachers, performers, directors, designers, and technicians finally have a facility equal to their talents.
The Center’s facilities include: Scenery and costume shops for instruction and construction. A large rehearsal space, which can also serve as a black box studio theatre for informal performances. Smaller rehearsal spaces for scene work and classes. The department’s centerpiece — and companion to the Music Department’s Concert Hall — is the 350-seat proscenium theatre. It has an ideal audience capacity — a decent size, but not too large. An otherwise wonderful student performance might be lost in a larger space. With its balcony and side seating galleries, the theatre is designed to foster a dynamic, intimate relationship between the performer and the audience.