
From the Ledge to the Stoop: The Design of Performance and Presentation Spaces at the Museum of Modern Art and the Studio Museum in Harlem
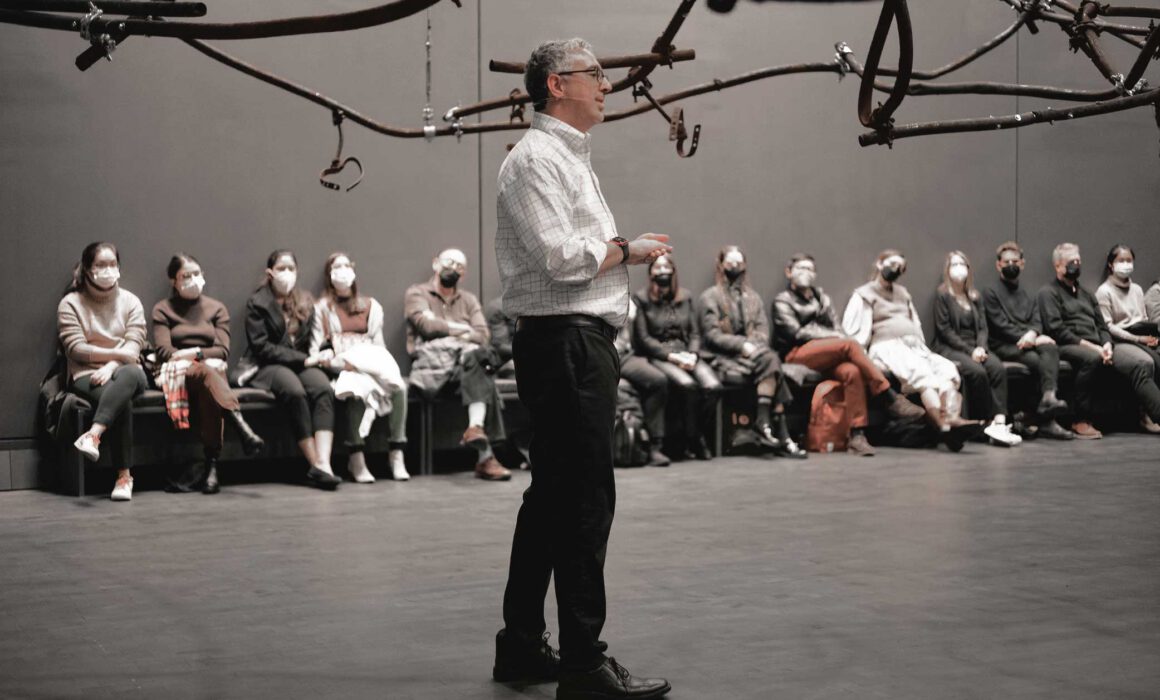
The first time I performed on a stage in my 32-year career as a theatre consultant, it was in a room I had helped design. I was speaking in the Marie-Josée and Henry Kravis Studio at the Museum of Modern Art (MoMA), as part of artist Yve Laris Cohen’s Preservation/Conservation, his 2022 performance installation and conversation about a fire that had destroyed the Doris Duke Theater at Jacob’s Pillow two years earlier, exploring the nature of theater, preservation, and loss. It was a surreal experience. There I was describing the unique challenges of designing museum studio theaters, spaces that exist somewhere between gallery and performance venue, within one of those spaces that I helped bring to life.
That experience with Yve at MoMA focused on the fundamental questions that many museums are grappling with: What should a museum performance space be? What does a museum theatre or auditorium owe to performance and presentation, and what does it owe to the museum around it? Today’s museums don’t want a dedicated theater sitting dark between events. They need spaces that can transform from gallery to lecture hall, from film venue to performance space, and from community gathering place back to exhibition space, often within a matter of hours.
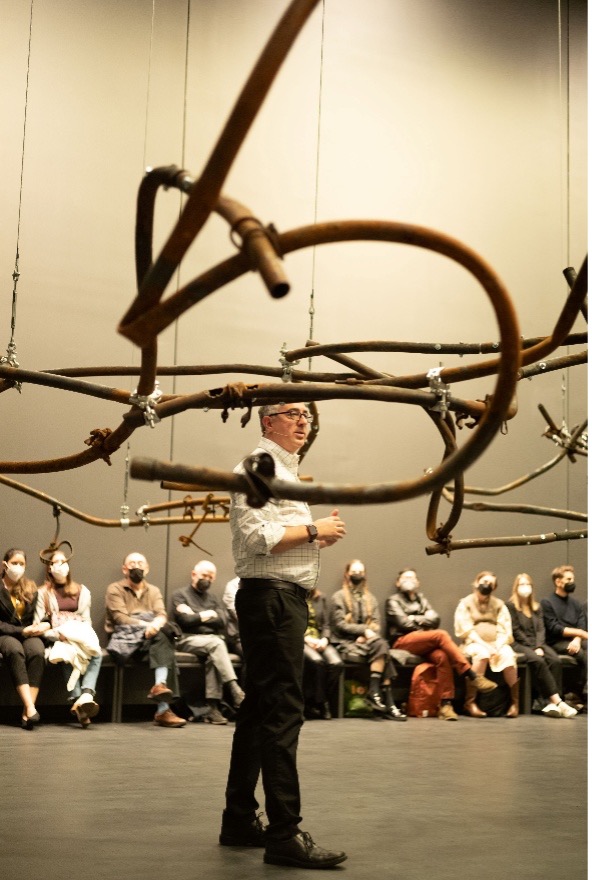
MoMA’s Studio and another of my recent projects, the Studio Museum in Harlem’s auditorium, tackle this challenge in ways that address their institutions’ specifics needs, but also confront similar issues: making the spaces beautiful but useful, welcoming the public while being easy to set up and maintain, and contending with the tension between revealing the space and its art, while concealing many of the technical details you might not want the public to see.
Designing these spaces was about creating memorable architecture, but also about building infrastructure that continues to work long after the opening gala. We spent as much time thinking about the technicians, facilities staff and curators who would operate the room as we did the performers, presenters and audiences who would occupy it. The ultimate goal was flexibility that remains robust, maintainable, and easy to use over the life of the building.
Beyond the Gray Box
In 2014, when Diller Scofidio + Renfro (DS+R) and Gensler began working on the addition to MoMA (located on the former site of the American Folk Art Museum), my firm, Fisher Dachs Associates (FDA), worked with them to plan what would become the Marie-Josée and Henry Kravis Studio.
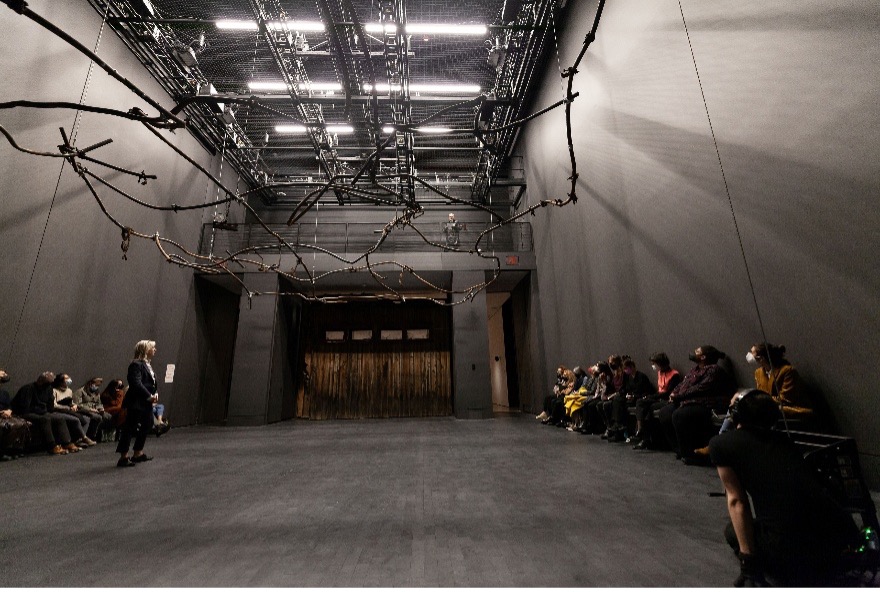
Liz Diller had conceived of a “gray box”: a space that occupied a middle ground between a white box gallery and a black box theater. It was meant to be a new venue that could accommodate performance art, film presentations, exhibitions, music, dance, and activities we couldn’t even anticipate yet. The exercise of calibrating that balance lasted nearly a year. We debated what kinds of performances the room should support, how much equipment should be permanently integrated versus trucked in for individual productions, and even how the space would be “reset” and maintained between uses.
The notion of a gray box is one that presumes that you are splitting the baby, that you are halfway between black and white, which ultimately means that you’re compromising both the gallery and the theater. Over the course of that first year designing the venue, the needle kept moving back and forth. Rather than compromise between gallery and theater, we ultimately optimized the room for performance while integrating the theatrical infrastructure so completely into the architecture that it could disappear when not needed.
Making the Technology Disappear
That philosophy shaped every major system in the room. We designed an entire wall of acoustic, motorized panels that would tilt in and out, pivoting to eliminate flutter echoes across the room from amplified music and speech. We specified a custom monolithic blackout shade that covered the full-width window wall in a single continuous fabric panel that could disappear into the ceiling. We designed a massive film screen that covered the entire window and rolled up, which spooled onto a carbon fiber tube to prevent puckering and wrinkling on the 36-foot-wide screen.
The same architectural integration approach extends throughout the room. There’s a wide variety of audiovisual and theatrical lighting power and data connection panels, all hidden from view in a “tech zone” behind hinged panels at the base of every wall. There’s a wire rope grid overhead, a walkable surface made from aircraft cable woven into a tennis-racket-like structure that supports lighting, rigging, speaker microphones, and more, which visually disappears and creates a ceiling plane that can reveal or conceal technology as needed. Perhaps the most complex element of the room is the strategy for entering and exiting, storage and viewing from the adjacent gallery, and creating a control position for technicians. This is all wrapped up into one very innovative structure called the Tech Ledge.
Life on the Tech Ledge
DS+R wanted a viewing area on the gallery’s upper level. The doors on the lower level needed to control sound and light when closed, but then disappear when open, completely connecting the space to the adjacent gallery. To meet this need, we created an innovative and intricate system of doors and partition walls that could pivot, track, and deploy either to fully enclose the space or to fold away, revealing large portals to the adjacent gallery. On the upper level, the Tech Ledge is a mezzanine that serves as a lid to the walls and panels. It can be connected to the rest of the space with raked demountable seating risers or isolated as a space for technicians and their equipment. It’s also used as a balcony for performers and a playing level for actors.
Ironically, the custom loose-chair seating and risers we developed for the venue have never been used in the Studio. Instead, the museum prefers benches, pillows, and even carpets, an unexpected reminder that the flexibility we designed into the room allows MoMA curators to develop the venue’s own character over time.
A Stoop for Harlem
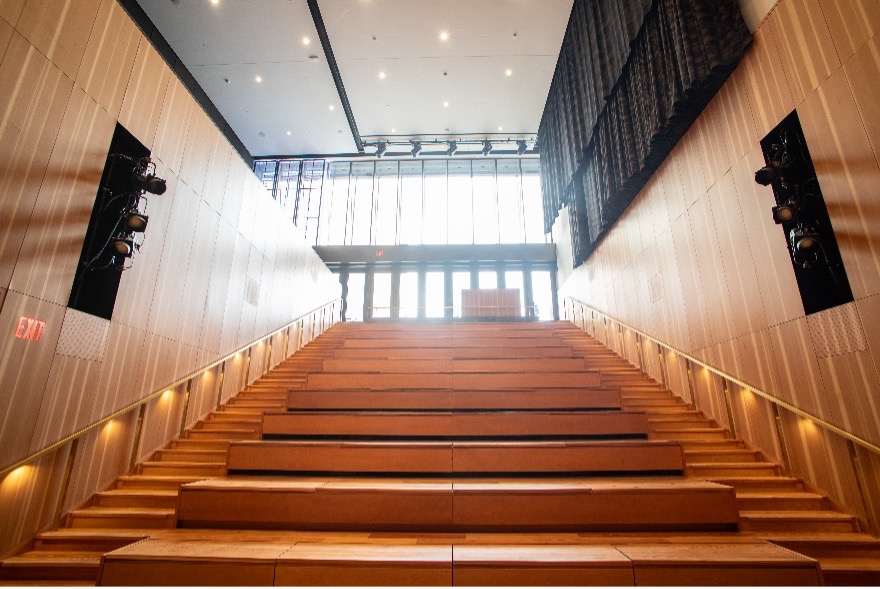
The same instinct toward concealment would resurface uptown, in a radically different form. A year later and some 70 blocks north, FDA was engaged by the architects Cooper Robertson (now Corgan) and Adjaye Associates to help them create the presentation and performance space for the new Studio Museum of Harlem. It would be the centerpiece of the ground floor, a welcoming place for lectures, music, dance and community gathering, and a venue flexible enough to accommodate whatever artistic forms the museum’s curators and director might imagine.
Curtains as Architecture
The defining feature is that it can be open to the street, creating a “stoop” where passersby can engage with the building and museumgoers can engage with the bustling 125th Street cityscape. A steeply raked auditorium that is open to all of the surrounding circulation and galleries is inherently problematic from an acoustic and visual perspective: Sound and light had to be carefully contained so that events wouldn’t disrupt adjacent galleries, while activity elsewhere in the museum wouldn’t interfere with performances or presentations. Our solution was to create commissioned art in the form of highly sophisticated curtains that could track around the perimeter of the auditorium seating area and stage to reveal or conceal the space as desired. The draperies are sound-attenuating curtains with seven layers of dense fabric that effectively absorb noise and also reduce the transmission of sound into and out of the auditorium.
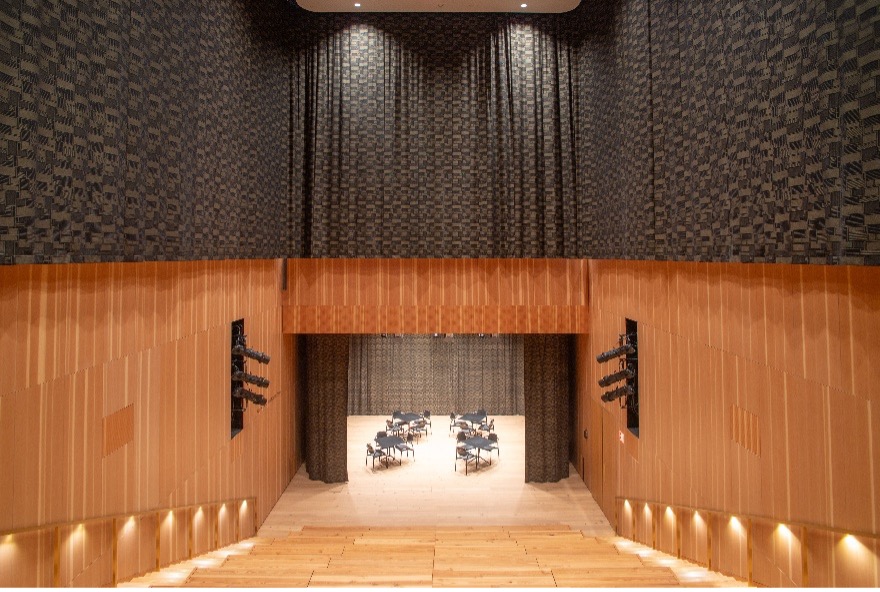
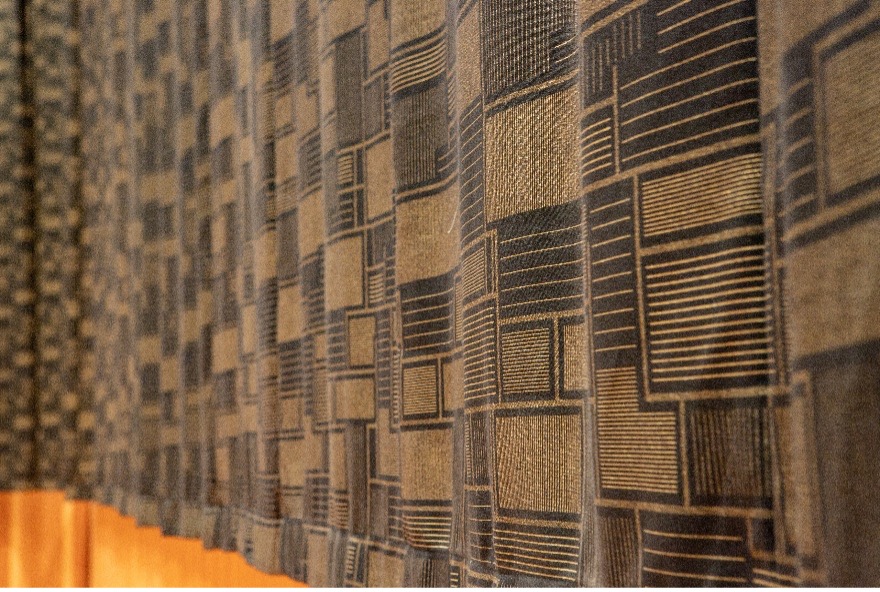
The most complicated part of the design was figuring out how to create a pattern on these opaque curtains that would be robust, flameproof, maintainable, and look good open and closed. We spent two years developing a custom printing technique for these curtains with Adjaye Associates and Gerriets in Germany, resulting in a silk-screened metallic pattern applied at multiple scales to different sections of the curtains on an inherently flame-resistant synthetic fabric. The mechanism for these very heavy curtains (2,686 pounds) is via multiple friction-drive “locomotives” that pull and push the curtains around tight radii and along 235 feet of track to surround the room and the stage.
Because the auditorium could open directly to the street, the curtain system had to accommodate unconditioned air. Humidity can add hundreds of pounds, causing the fabric to expand and contract seasonally. We had to balance that against the inherent need to create a lightproof seal between the curtain and the floors, walls, and ceiling. To supplement the tracked curtain at the window facing the street, we designed a 34-foot-wide vertical banner of wool serge, the longest one ever manufactured by the Texas Scenic Company, which also had to adjust with the elements and perfectly close off the auditorium from sound and light. Technical accommodations for theatrical lighting were embedded throughout the space, providing a wide range of lighting positions, technician control locations, and connectivity for portable equipment. All of this was tightly integrated into the architecture so that theatrical lights, speakers, projectors, and screens could be revealed or concealed as needed.
Designing for the Everyday
The primary challenge we faced while designing the space was working within the opposing forces of maximizing seat count, ensuring code-minimum egress paths, and fitting all the technology, the curtain, and the banner system within incredibly tight construction tolerances in a very constrained footprint, with nowhere to expand outward, upward, or downward.
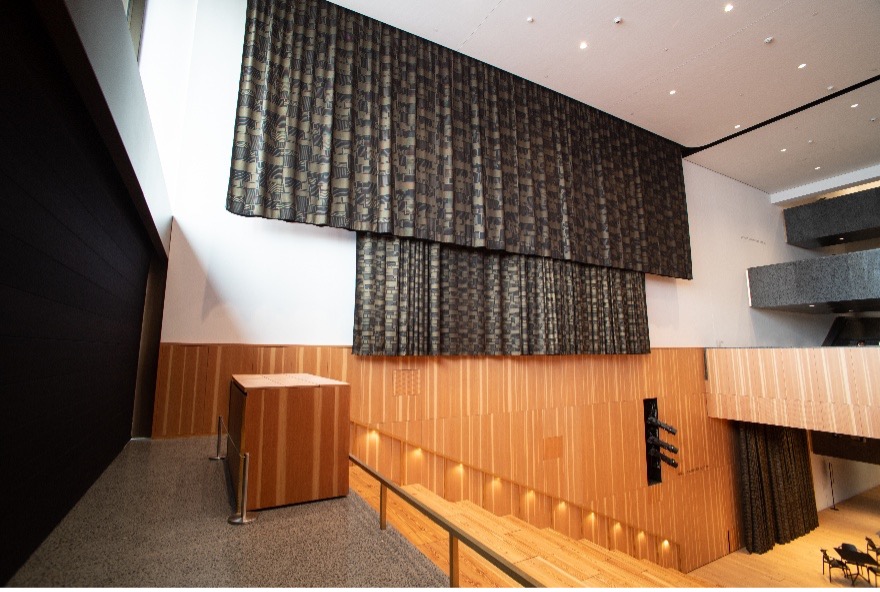
We gave great consideration to cleaning the curtain, as it is both infrastructure and art. That dual role shaped every maintenance decision. We extensively researched the care and maintenance procedures for the printed acoustic curtain with the vendor to address the museum curators’ and director’s inquiries and concerns about durability and cleaning requirements. The curators were concerned about the metallic paint flaking off during cleaning. What could do the job without inordinate wear and tear on the silk-screen printing? It turns out: a Swiffer at the end of a long stick! We also had to arrange for flammability testing of curtain samples, including a smoldering test that exposes fabric to simulated burning cigarettes for 45 minutes, followed by analysis of the material’s charring and ignition.
The auditorium’s seating required an innovative strategy; the room could be occupied by casual visitors in the morning and by ticketed audiences for a midday event. The wooden seating risers feature hinged covers that open to reveal upholstered seating beneath. This gives the museum options that consider both durability and comfort.
The Museum as Living Room
Today, the space functions as the museum’s living room, an extension of the lobby rather than a dedicated exhibition gallery. Its flexibility allows the museum to experiment with programming and discover new ways to use the room over time, making both the building and the city an active backdrop for performance and presentation.
From Ledge to Stoop
At MoMA, the Studio reflects DS+R’s frequent architectural thread of exhibitionism, voyeurism, and controlled visibility. Technology and architecture alternately reveal and conceal one another, allowing the room to shift seamlessly between gallery and theater. At the Studio Museum in Harlem, we returned to a similar idea, creating an architectural envelope around the auditorium that can reveal or conceal the space while connecting patrons, performers, and the public through varying degrees of porosity, transparency, and opacity of sound and light.
Together, the two projects reflect the ongoing evolution of museum performance spaces into flexible rooms that accommodate many art forms, and into civic spaces that support many kinds of public life. At MoMA, the Studio explores how performance can coexist with exhibition; at the Studio Museum, the question becomes broader: how performance can connect a museum with its community. In both projects, the goal was not simply to create memorable architecture, but to create robust, maintainable infrastructure that quietly disappears, allowing museums, artists, and audiences to continually redefine the space for whatever artists can envision next.
Peter Rosenbaum is a Principal at Fisher Dachs Associates, a theatre planning and design firm. He works as both designer and project manager on performing arts spaces. He can be reached at: prosenbaum@fda-online.com.