
Hudson Valley Shakespeare’s Glorious New Home
Written by Joshua Dachs
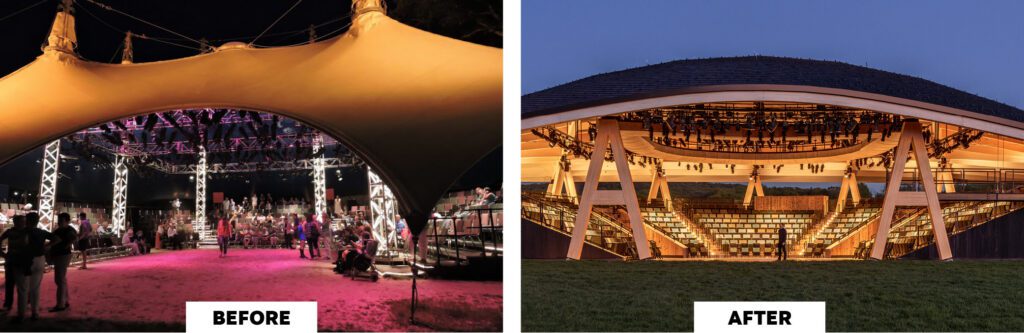
For nearly 20 years, the Hudson Valley Shakespeare company had been performing in a striking white, six-masted tent erected each year on the property of the historic house and garden Boscobel, near Cold Spring NY, overlooking the Hudson just a few miles north of the new Garrison site, and just 50 miles north of New York City. While the audience sat in folding chairs on an aging platforming system, and toilets were, well, rustic (rented trailers nearby), the tent beautifully framed a long view through a graceful arch of fabric out to the lawn and the splendid bucolic countryside beyond. In the fading evening light, this stunning backdrop inspired the company’s tradition of show-specific entrances of individual characters or the entire cast from the far end of the lawn, appearing up over a rise and walking, marching, sometimes running toward the theater. This would become a beloved part of the Hudson Valley Shakespeare experience, like the picnics before and the ice cream from Moo Moo’s Creamery at intermission.
The stage itself was sand; there was a powerful romance to the idea of a performance taking place in the landscape – literally on the earth – that was hard to resist. The temporary, seemingly improvised nature of the tent, and the fact that scenery was never used made for a kind of theater that seemed very elemental – drawing its power only from the actors, the words, and the landscape – rain or shine. It was magical.
The question was, could we hold onto all of that in a new place and in a new structure?
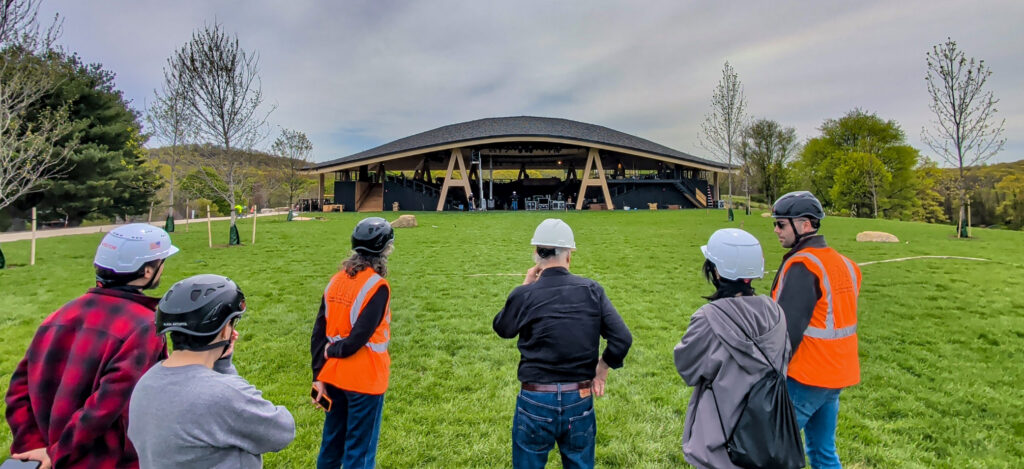
Various sites and strategies were discussed until Christopher Davis’ amazing gift of 98 acres, including a restaurant, inn, wedding venue, some smaller buildings, and several holes of a golf course on hills with views north to Wind Gate and the Hudson Highlands, an astonishing opportunity to create something unique, and uniquely Hudson Valley Shakespeare.
Our last meeting at FDA before COVID closed our office was with Davis McCallum, Hudson Valley Shakespeare’s thoughtful and brilliant Artistic Director who turned out to be one of the best clients we’ve ever had. In the preceding months we had developed a Building Program of spaces for the new venue, for artist housing (a pressing need since the company spent way too much money putting the cast up at a motel 20 minutes away), rehearsal space, and the possibility of a small indoor studio theater that could be used year-round sometime in the future. Davis was developing a compelling vision for the new property, and it was clear that the architectural language of the structures would be a key part of defining the experience.
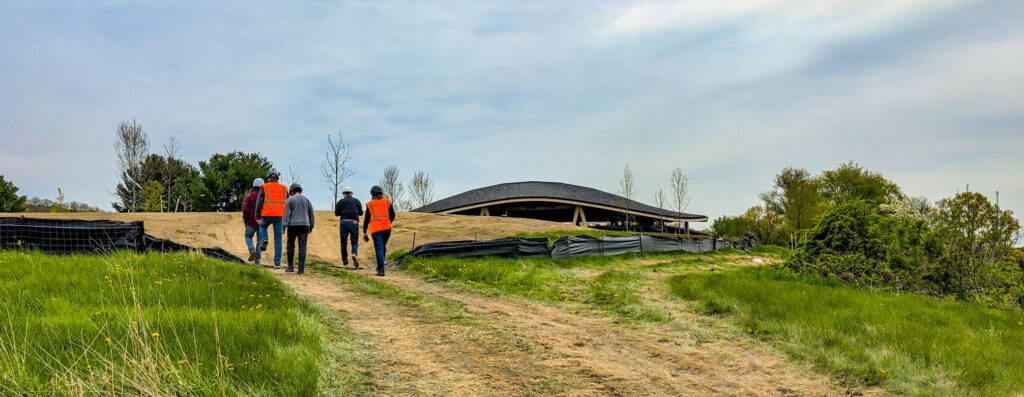
A stroll up the hill onto the 11th hole fairway together some weeks before, dodging golfers, made it clear that the new site would provide an opportunity for an equally splendid – in fact more spectacular – view into the landscape, so it was clearly going to be possible to preserve the sense of being in the natural world. As we met in our office that day, we started looking at pictures of other outdoor venues. I mentioned that since the structure didn’t need to be taken down each year, we could do a permanent building of some kind instead. But at that point in the process, there was still an enormous emotional attachment to both the earthen floor and the spirit of the tent, for very valid reasons.
We’d helped compile a list of architects to consider, and soon Studio Gang came on board, joining us, FTL Design Engineering Studio (a specialized tent designer that also did the original tent), and Threshold Acoustics as the core design team for the theater itself. Nelson Byrd Wolz joined as the landscape architect responsible to help return the golf course to a more natural setting and to develop the picnic lawns, plantings, and pathways.
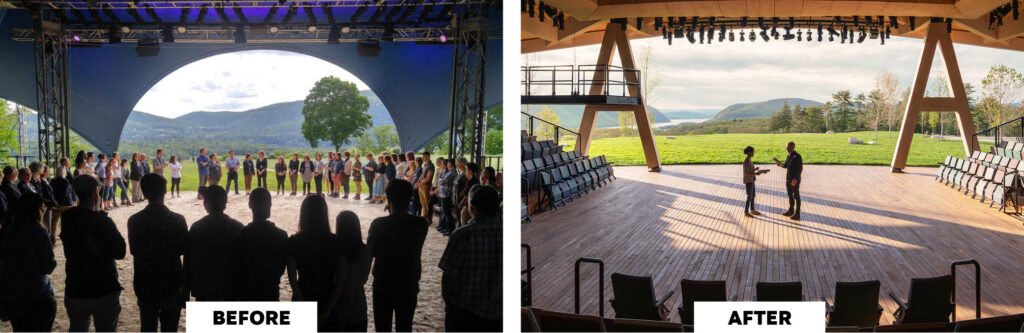
The team soon attended performances at Boscobel together, and the starting assumption for the team was a tent with an earthen floor. Work began.
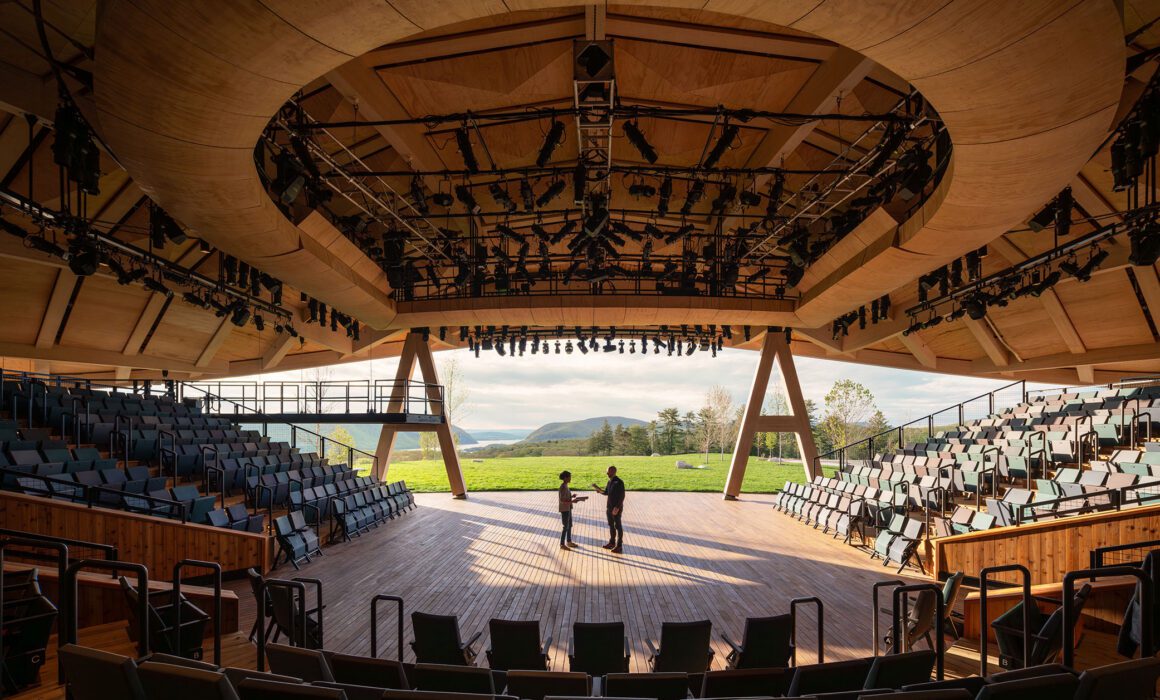
FDA started by laying out the seating. We talked with Davis about whether the stage should grow or shrink and, in the end, worked with roughly the original size and proportion with small tweaks here and there. Rather than the angular segmented geometry which approximated a slightly elongated ‘U’ in the original (resulting from building the original rake out of basically rectangular platforms), we developed a layout based on curved geometry, which seemed better suited to feeling a part of the landscape. The trajectory of the voms was an important discussion, and the quantity and position of the aisles. We thought about whether the two legs of the ‘U’ should be parallel and in the end decided to open them out a bit, cheating them slightly toward the distant view. We modeled the section and created views to help everyone understand the sightlines and played with the rhythm of steps in the aisles and the steepness to find the right balance so that the last row would still feel they were in an actor’s eye-line, while also having fantastic sightlines. We helped everyone visualize the options until we got to a place where Davis and the rest of the team thought it all felt right.
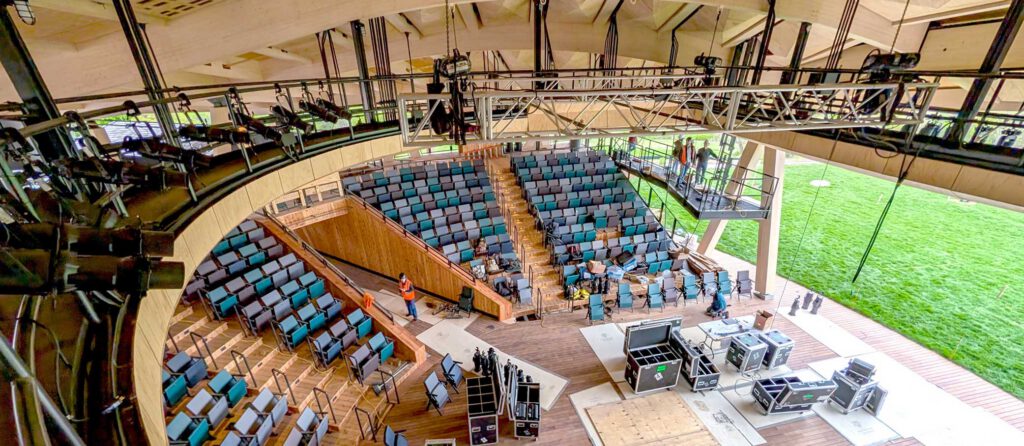
We also started sketching the accommodations for lighting in the space, so that this could be incorporated into the concept for the new tent. We opted for a combination of catwalks and light pipes, also wishing for a grid of strong points, below the tent roof somehow, to support trusses where needed over the stage. At first, we proposed a circular catwalk that encompassed the entire stage upstage to down and right to left to reinforce the centralized focus of the seating. In a space that featured a compelling distant landscape, we felt it was also important to give a strong sense of definition to the stage and give it its own power as a place. Later, as the project developed, this became a D-shaped catwalk that achieved the same ends, while providing some important acoustical reflecting surfaces.
The deeper we got into the problem of the roof: trying to create a portal to the distant view, trying to respond to the community’s concern about a tall structure imposing itself on the landscape, trying to find good places for the masts to come down into the seating plan that caused the least obstructed views, and trying to accommodate the catwalk and strong points, it became more and more clear that the tent technology was not going to produce what we all wanted and was sort of fighting against us. Studio Gang helped a lot to galvanize this thinking and began offering alternatives to consider featuring structural timber. This felt a lot better and gave us a way to cover the seating and surrounding public spaces in a beautiful and graceful way without requiring columns within the seating plan. FTL understood completely and left the design team as we pursued another direction.
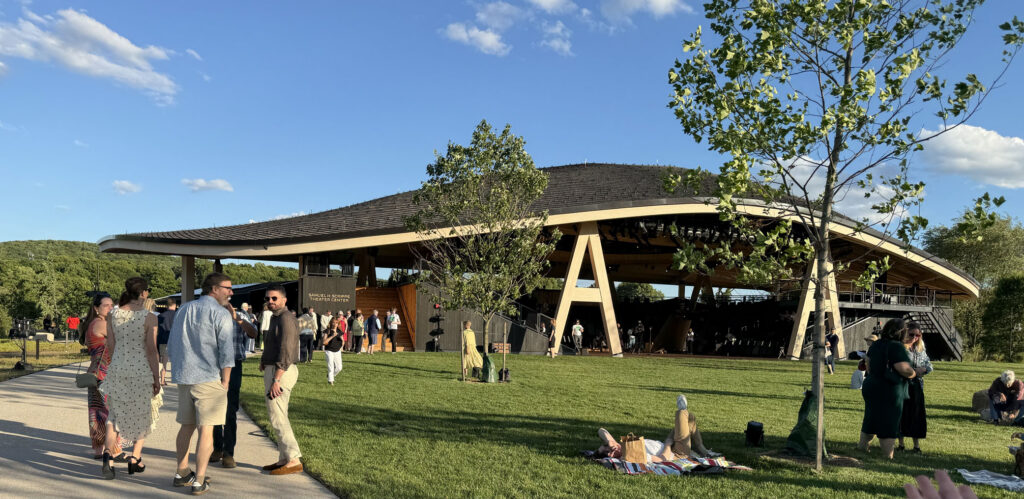
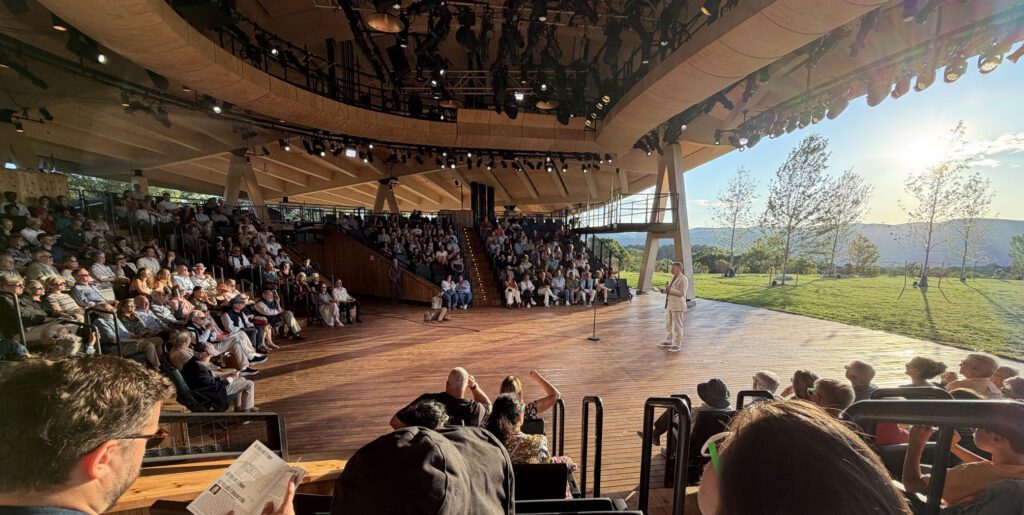
Studio Gang experimented with many forms and structural ideas before settling on the current ‘turtle-shell’ design, which is open to the landscape on all sides. The actors’ support spaces are in separate wood-clad structures behind the theater, close to the voms, with paths to the distant lawn approach and even an outdoor patio with picnic tables adjacent to the greenroom where cast and crew can enjoy the air and the view and no doubt hold barbeques.
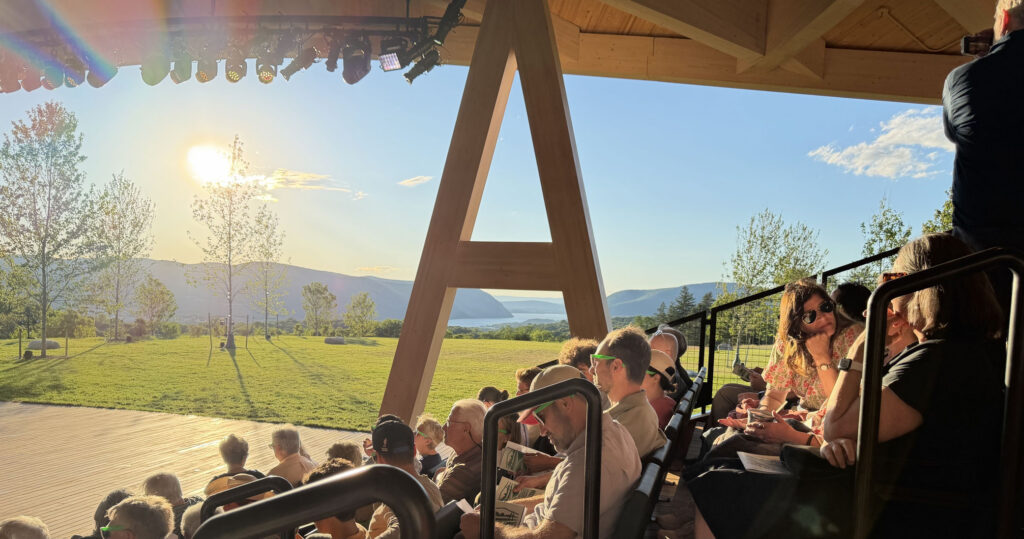
Standing on the hill on the 11th fairway, the team discussed the best place to site the theater. It had to allow for an appropriate lawn for pre-show picnics, give the actors a slightly lower level to enter from for their beloved long approach, and take best advantage of the view as a background. Consensus built around a location, and the entire site plan began to evolve as parking, connections to the Folio restaurant at the inn, service vehicle access, wheelchair dropoff, and accessible paths and electric-cart routes were considered. A lot of work was done by Studio Gang to help us all figure out the best orientation for the theater. Should we aim its centerline directly at the gap between Storm King Mountain and Breakneck Ridge, where the Hudson bends to the east? We discovered that meant more late evening sun would pour into the house-left seating section. We decided to cheat it north a few degrees to help shade the house, and trees were added to the landscape plans in strategic places to help with the sun.
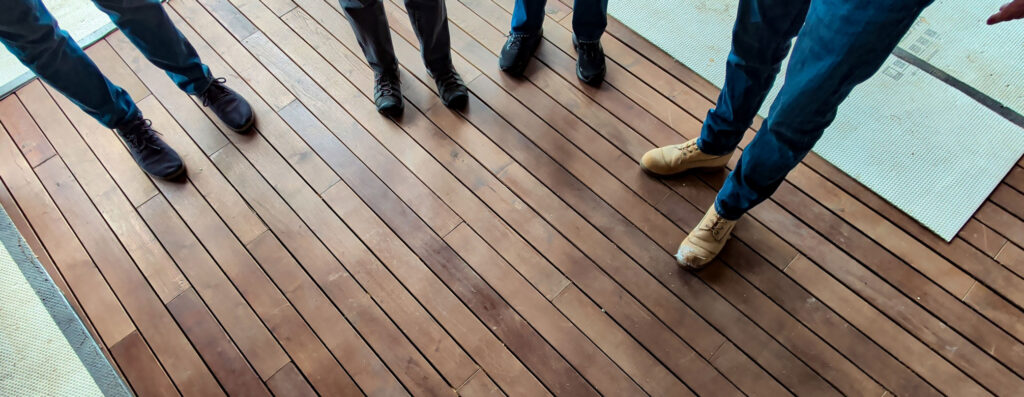
As we worked our way through the hundreds of details that go into making a building, we came back to one of the earliest premises – the dirt (well, sand) floor. The production team led by Nora McNally-Reif was extremely clear about their problems with the sand – the work it took to maintain the surface each day; to control dust; the difficulty for setting up ladders; the inability to roll anything that wasn’t on large tires; the actors’ complaints about getting sand in their clothes, their mouths, and their hair; and all the little critters that lived in it over the summer. The seeming romance of the earthen floor, so challenging in reality, gave way to a floor of wooden boards that echoed the entire wooden theater structure. While in the past it was possible to use the sand to some advantage, for example a knife could be buried in the sand until an actor pulled it out, we set about creating traps in the deck that could be used in similar ways – not with a trap room below, but with about 18” of space between the deck and the ground below. Already this has been used for light fixtures that shine up through the gaps between the boards in King Lear. Also, drawing on the experience with the old tent, for certain productions the company had removed some of the seating platforms in one or two places low on the rake, and had an actor appear from below (having crawled on the dirt beneath the seating rake to get there). Davis asked that we build in some similar capabilities, and we did.
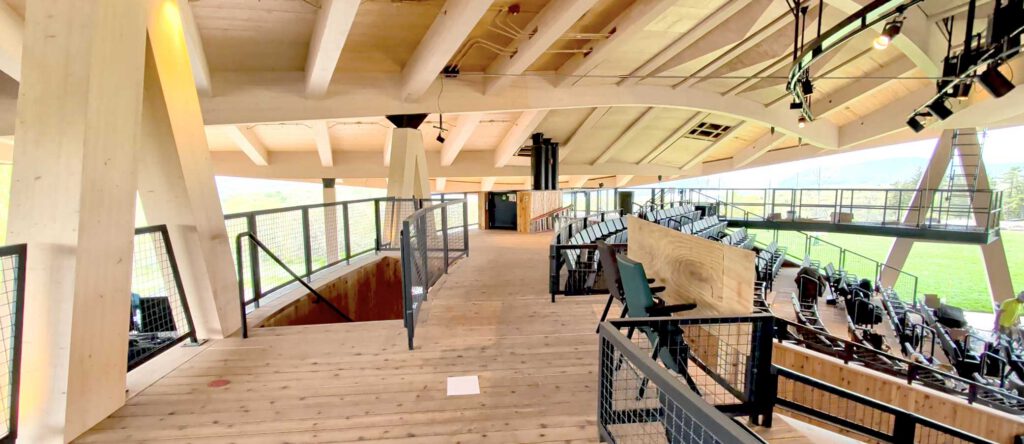
Unlike the old seating, which was separated into three sections by the voms, we added a crossover behind the last row of seats and stairs at the back which allowed actors to enter unseen, run the entire perimeter of the house, and enter down any aisle. This is also where the stage management and control position is, and this area has also been used for musicians in As You Like It.
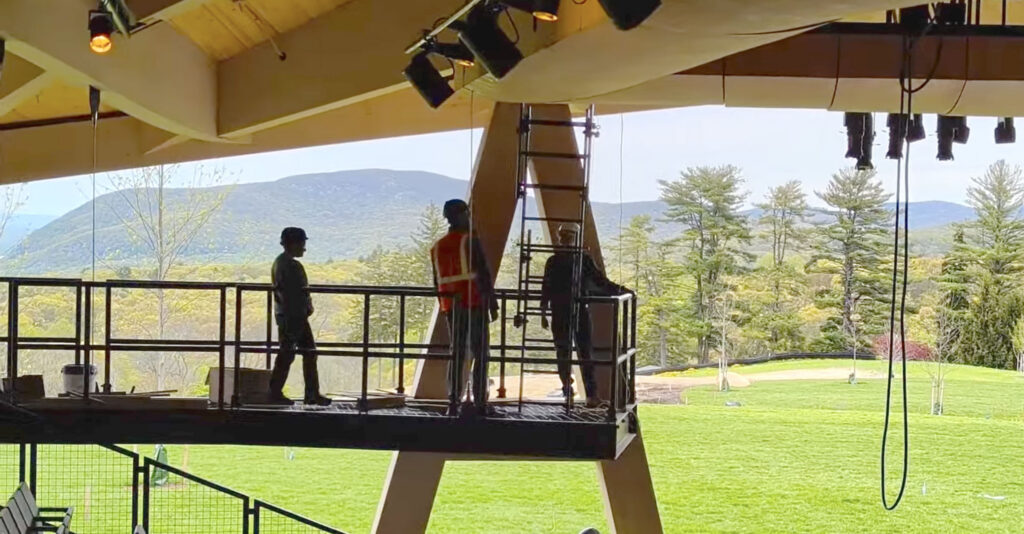
Early in the project Davis had asked us to think about some sort of scaffoldy structure that could provide an upper level to put actors on, which could be rearranged in various ways for different productions. As the project developed and we came back to the core idea of simplicity – just the actors and the words in the landscape – that idea went away. But the desire to provide some sort of elevation to give an actor a special focus or place them apart remained. In the old tent directors had actors climbing the tent masts, which was dynamic, if athletic, and we decided to make a kind of balcony on one side of the stage only that could do this job. It’s already been used a lot this season in As You Like It and King Lear. This ‘Juliet Balcony’ also gives access to the catwalk above with a retractable ladder and is at the same height as the rear-house crossover.
As the project had various moments when costs needed to be reined in, the clarity of Davis’ vision for the site, and his sense of what was critical to create the experience Hudson Valley Shakespeare wanted to offer was our constant touchstone, and he guided the project as I imagine he does the plays he directs – with warmth and sensitivity to every designer’s ideas and issues, openness, and a steady eye on the what would best align with the HSV vision, resources, and the story they are trying to tell. It was a reminder that no matter the quality of the design team, projects are only as good as their client’s leadership. And this result is truly excellent.
On opening night for As You Like It, my wife Ako and I took the 4:30 train up from the city, shared a delicious meal at the Folio restaurant, and strolled up the hill past the picnickers on the lawn to the lively concession stand surrounded by people buying drinks or snacks and chatting with each other. The sellout crowd was excited and after a short opening night welcome from Davis, the crowd settled down until cast members crested the ridge at the end of the lawn, and a cheer went up as they approached the stage. I think the gentle beauty of the experience and the quality of the work on stage is going to quickly put this place on everyone’s ‘must-do in the summer’ list.
We’ve had the privilege to have been involved with a surprising number of projects for companies performing Shakespeare. We recently opened the revamped Delacorte Theater in New York’s Central Park for the Public Theater. We’ve made theaters for the Globe Theater in London, the Old Globe in San Diego, Washington DC’s Shakespeare Theater Company, the Utah Shakespeare Festival, and studied new projects for the Oregon Shakespeare Festival – to name a few. But we’ve never before had the privilege to work in so profoundly beautiful a place to help create one of the most remarkable and unique theatrical experiences one can have, with friends and good food, a picnic on the lawn, a great play, an excellent cast, with an extraordinary renaissance painting of a landscape as a background in the ever-changing light of the sun and the moon.