
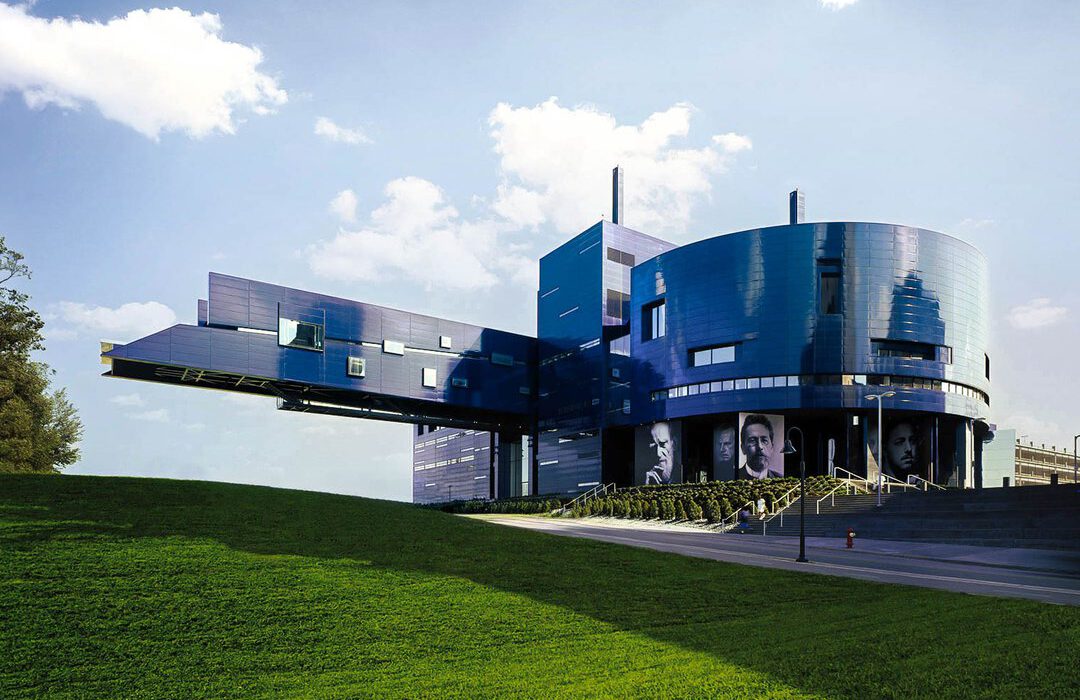
The New Guthrie on The River in Minneapolis
Paraphrasing A True Original | Joshua Dachs
The Guthrie was among the earliest regional theatres in the US. And, it has a great creation story; in short, Minneapolis leaders successfully responded to a newspaper ad placed in 1959 by Tyrone Guthrie and Peter Zeisler, seeking an American city to accommodate a new regional theatre company, and Minneapolis was successful. Planning for the original building began in the summer of 1960 and it opened in 1963. Its extraordinary thrust theatre was designed by the multi-talented American architect Ralph Rapson working with (or against if you read both their books) the famed director Sir Tyrone Guthrie and his brilliant set and costume designer Tanya Moiseiwitsch. For reference, the only earlier example of a purpose-made thrust theatre venue built since the Elizabethan period was the 2,200-seat Stratford Festival in Ontario that Guthrie and Moiseiwitsch had created just seven years before, first in a tent in 1953, and then in a permanent building which opened in 1957.
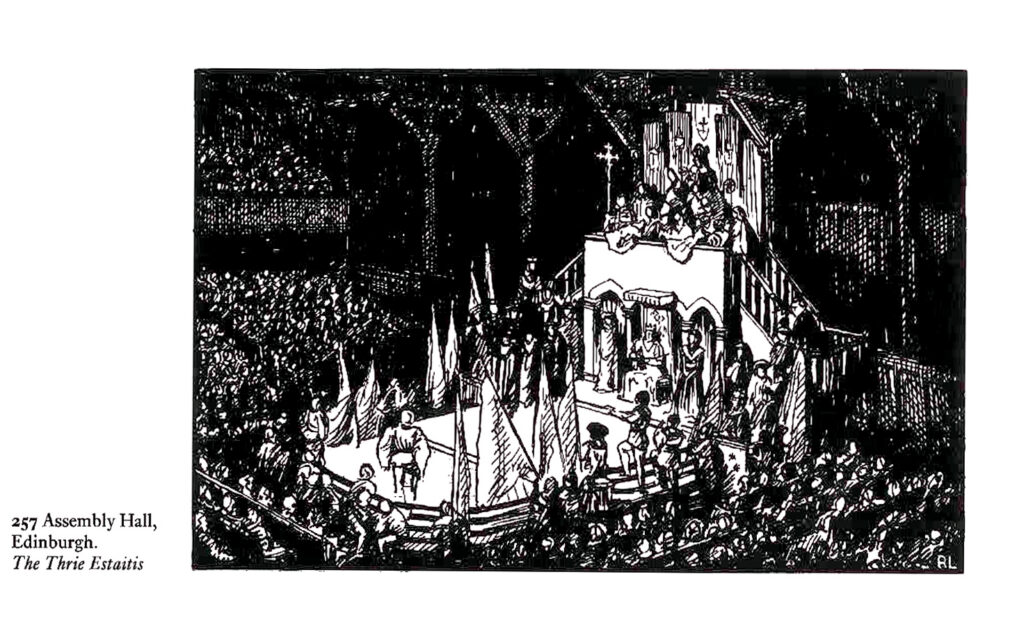
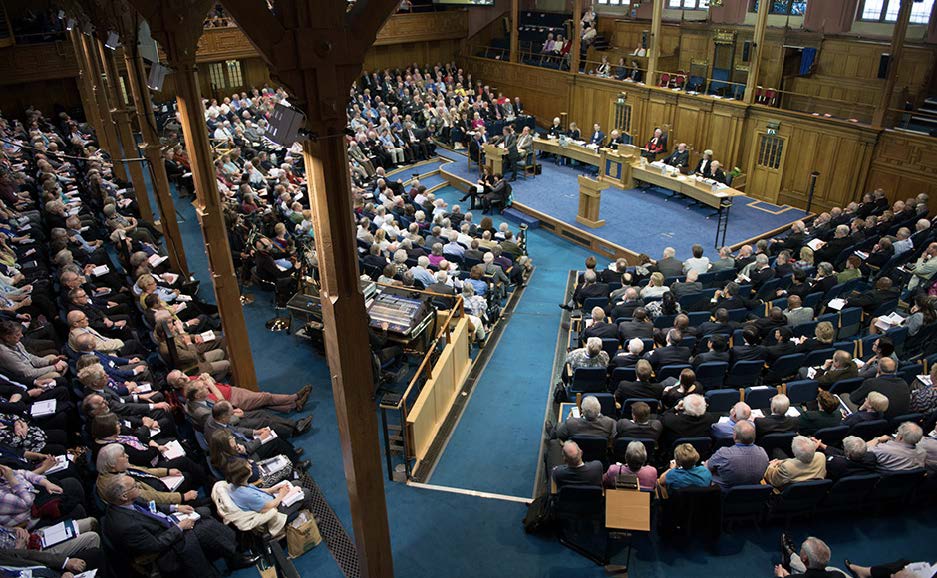
Guthrie had experimented with the thrust format in 1948 with scenic designer Molly McEwan in his production of The Three Estates at the Edinburgh International Festival, staging it on a platform in the Assembly Hall of the Church of Scotland. Today we’d call it a ‘found space’, which already had seating on three sides of the room and aisles that could be considered early versions of actors’ voms.
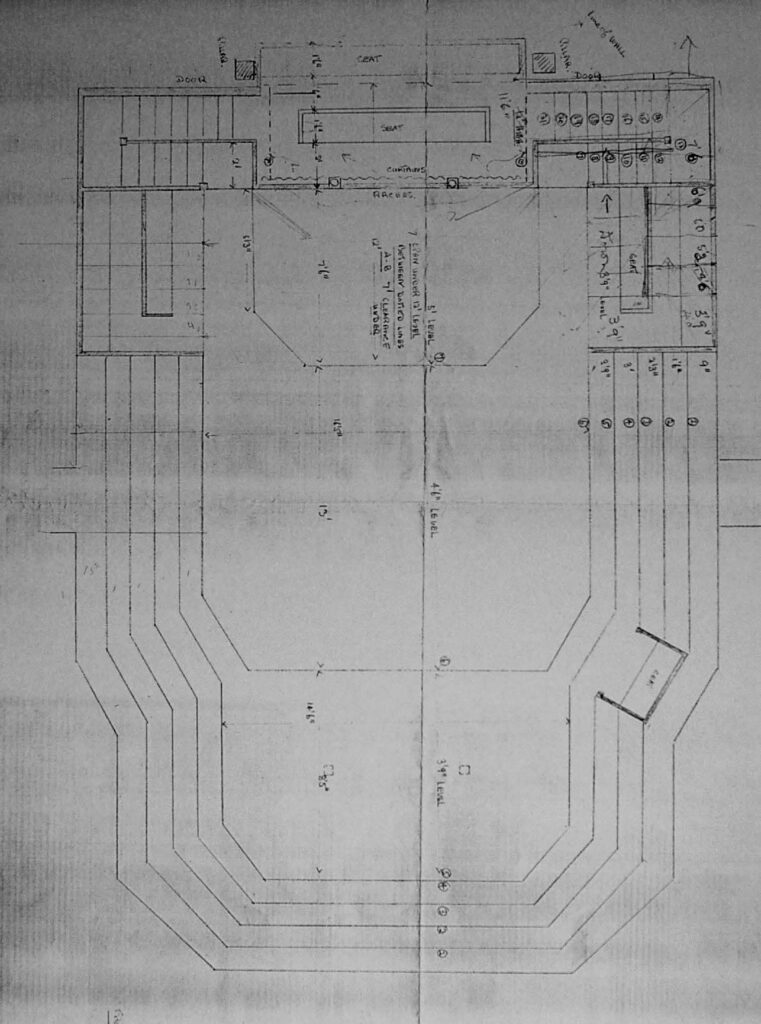
Interest in the thrust format was in the ascendance in those days, with the construction of Ontario’s Festival Theatre. Design for the second modern purpose-built thrust theatre, the Chichester Festival Theatre in the UK, began in 1960, at the same time as the Guthrie Theatre, and would open in 1962 (so fast!), just 11 months before Guthrie, and so did not serve as an example for Rapson. Others would later adopt the concept of an elongated Elizabethan platform that Guthrie had used in Edinburgh and push it even further, as in Circle in the Square in NYC and the Tom Patterson Theatre at the Stratford Festival in Ontario, but not Guthrie himself.
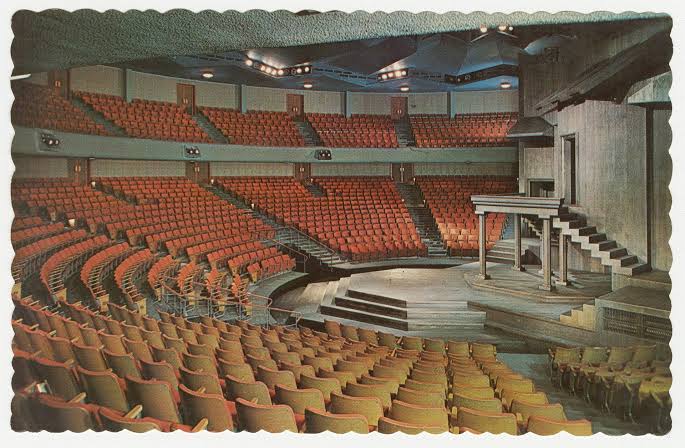
The amphitheatrical approach that he adopted in Stratford for its epic possibilities had some inherent challenges that other thrust stage forms don’t. In fact, Stratford, as a piece of theatre architecture failed in some fundamental ways; the auditorium dwarfed the stage: the long curving rows emphasized the room’s breadth, the balcony felt far away, and the continuous balcony railing reminded one of just how large the place is. Little was done to mitigate the perception that the stage is small and the room is large.
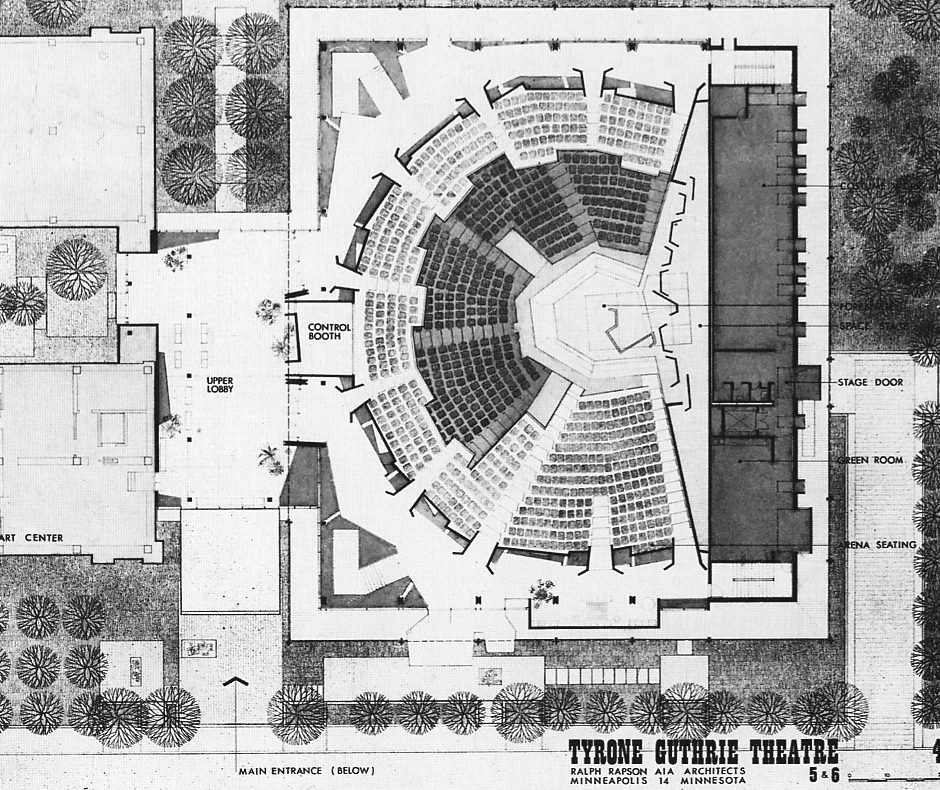
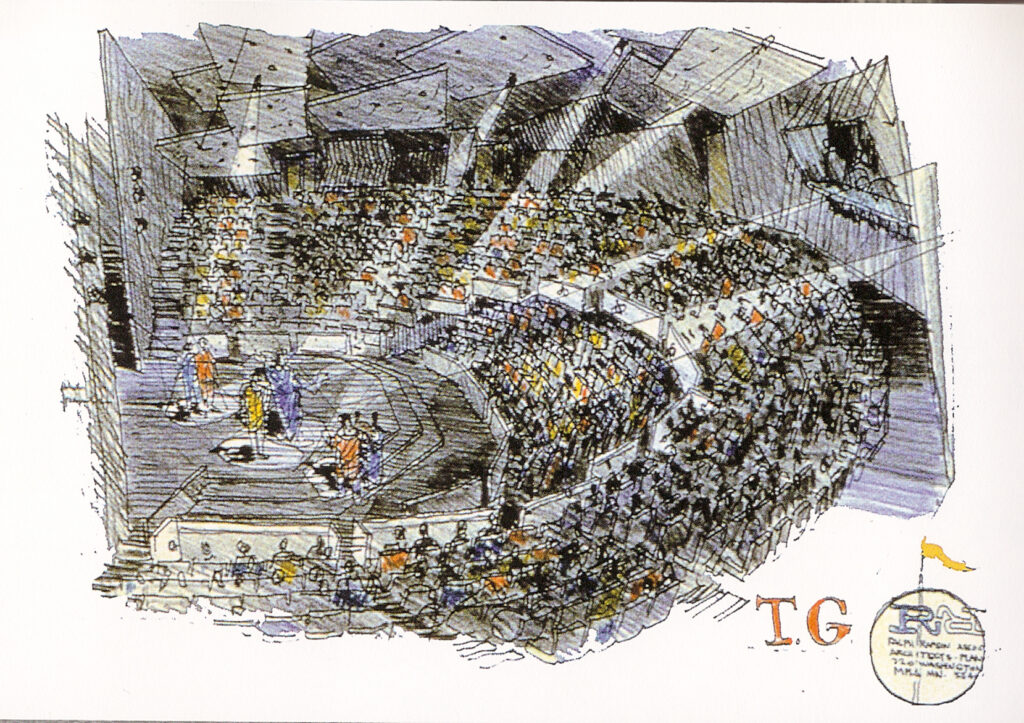
Rapson correctly realized – entirely on his own as far as I can tell – that his job was to help the stage feel large and close and make the room feel small, regardless of how much bigger than the stage the auditorium actually was (something many architects never seem to grasp). He set about to methodically treat every aspect of the room’s geometry and design to achieve this end, in a way that I think was more purposeful, inventive, and skillful than I’ve seen any other architect employ anywhere since. He introduced not only asymmetry, but irregularity throughout the room in large-scale elements and small-scale details. He realized that Stratford’s long curved rows contribute to a sense of width, and so he made the Guthrie’s not only asymmetrical, but jaggedly angular with rows that were not even parallel in many places. He broke the ceiling into an irregular and seemingly random asymmetrical pattern of panels that also covered the rear walls. He broke the balcony railing into a series of short segments that dance back and forth in an irregular sawtooth pattern. And, of course, he introduced the so-called alpine slope in about one-third of the house, which both blurs the distinction between balcony and main floor and beaks the reading of the room as a simple fan, taking the curse off its width. Even the seats, famously despite Guthrie’s orders to the contrary, were covered in a random pattern of fabric colors to break the reading of the seats as a large block. One could say he tried to destroy any coherent reading of the room as a singular geometry or system in order that the stage itself, and ultimately the production, would be the one coherent element you would grasp and connect with. All of which had the effect of making the stage appear enormous, seeming to fill the room, and by implication the actors, too.
The idea of asymmetry was completely Rapson’s idea, not Guthrie’s. The excellent book “Rapson, Sixty Years of Modern Design” has an entire chapter on the project and lots of the early sketches and drawings. Lest you not trust the book, I can tell you that when I visited Tanya Moiseiwitsch and discussed the Guthrie, she said, “It was all Rapson,” including the unique stage shape. Rapson was a fantastically bright and perceptive guy. He was a wonderful designer and an important educator. He drew beautifully; studied with Wright and Saarinen; designed furniture, tableware and consumer goods; and taught with Gropius. In the book, and in my conversations with him, it was clear that he had an interest in asymmetry quite early in the process and felt more certain of its advantages after visiting Stratford, Ontario. The Guthrie’s unique design should be seen as a very perceptive and subtle critique of the Ontario space Guthrie and Moiseiwitsch had just completed.
By the end of the 1990s it was clear that the Guthrie had badly outgrown its original 1963 building, beloved though it was. By then, the company had ancillary facilities spread all over the city: an off-site scene shop to replace the too-small original, a costume storage warehouse, a studio theatre on the other side of town, and remote office spaces for certain departments. It was hard to operate efficiently and maintain a sense of unity within the company.
It was also clear that changes to improve functionality within the original Guthrie building were impossible due its inherent constraints, and after many studies in which expansions were tested on the original site (physically connected to the Walker Arts Center, which itself wanted to expand), the company realized that the only workable solution was to move to a new location.
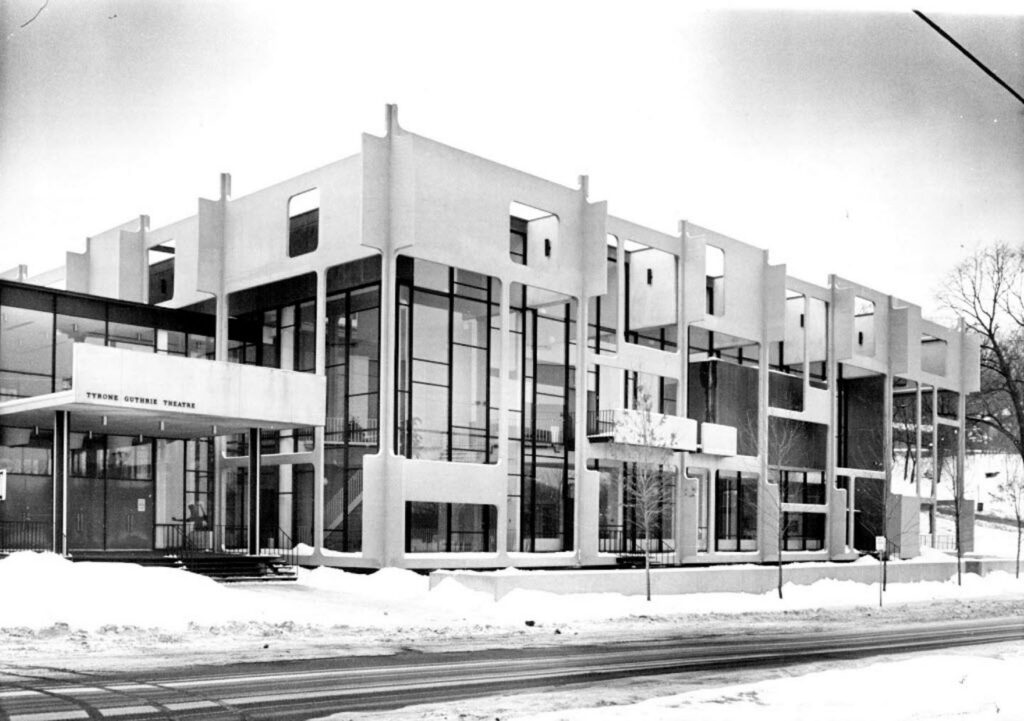
While many wanted to preserve the original 1963 building, it was recognized that the changes to the façade and lobby made over the years had already destroyed the brilliantly playful exterior and public spaces of the original, and that only the auditorium itself had survived more or less intact, and even it had drawbacks. The greater-than-180-degree splay of the seating fan, over the decades, was found to be too wide to be practical for directors and audiences and was narrowed in increments over the years. The alpine slope itself blocked sightlines to stage left for a handful of seats on the main floor. The lighting positions never really worked, and there were too few of them. A new site was secured on the Mississippi River, and planning began for a new consolidated and expanded facility.
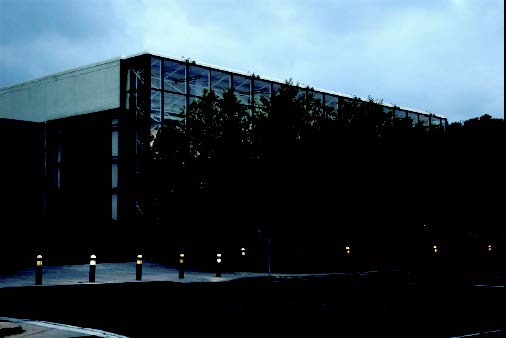
Our theatre planning and design firm, Fisher Dachs Associates, began a detailed programming process in early 2001, engaging with nearly all the Guthrie’s staff and its entire artistic and executive leadership. Artistic Director Joe Dowling and his board stated they were fully committed to replicating the original room as closely as possible, while addressing its long-known deficiencies. We captured space needs and the company’s aspirations for their new workplace in a 130-page tome describing each space, discussing the special qualities of the original Rapson design for the auditorium and the features that needed improvement, providing a detailed room breakdown, and describing plans for the theatre’s technical systems as a guide to the architect that would be selected next.
After a series of interviews, the Guthrie selected Atelier Jean Nouvel in Paris as the design architect.
The new 275,000 sf building on a riverside site contains three performance spaces: the Wurtele Thrust Stage, McGuire Proscenium Stage, and the Dowling Studio Theatre; rehearsal halls; several classrooms; an enormous scene shop and painting space (on top of the parking garage across the street and connected by a bridge); a costume shop and wardrobe storage; crafts, soft goods, and dye shops; a prop shop and prop storage; administrative offices; as well as public spaces and a restaurant (originally two). The three stages were designed to accommodate a season of up to 13 productions in a mixture of classics and new plays.
Desiring to take advantage of views of the Mississippi River and to reference the historic flour mills that line the riverbank in this area of the city, architect Jean Nouvel chose to organize the project vertically. The ground floor is given over to an open public concourse, a box office, book shop, and restaurant. From here escalators rise nearly 50 feet to the first level of lobby space serving the thrust and proscenium theatres, where an enormous 175foot long cantilevered viewing platform provides sweeping views of the river. Nouvel calls this the ‘endless bridge’ even though unlike most bridges, it actually does end. The Dowling Studio, a flexible performance space, is on the ninth floor.
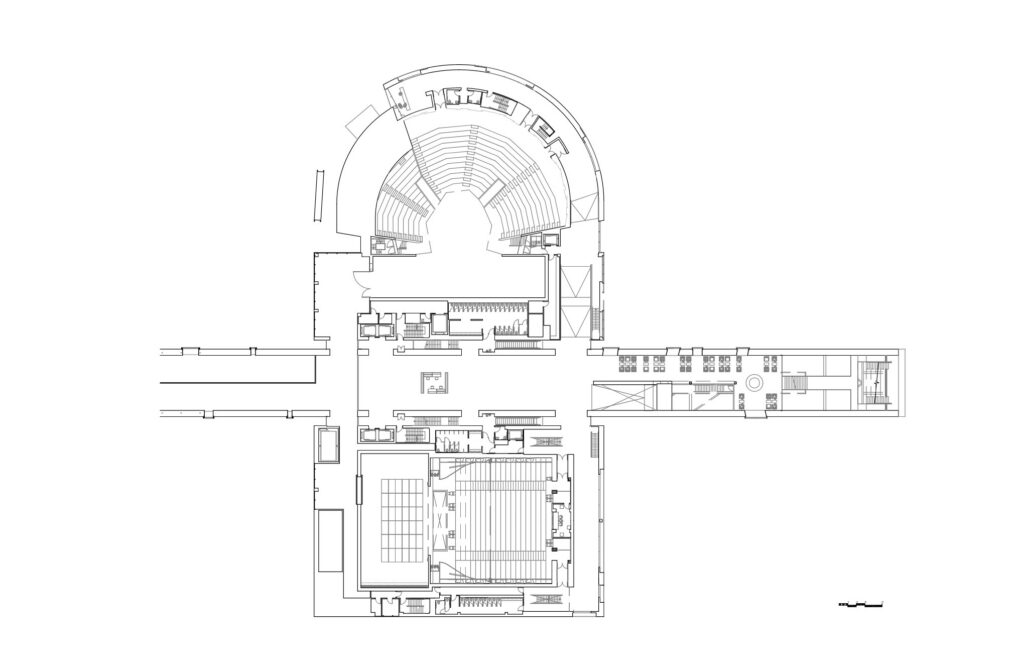
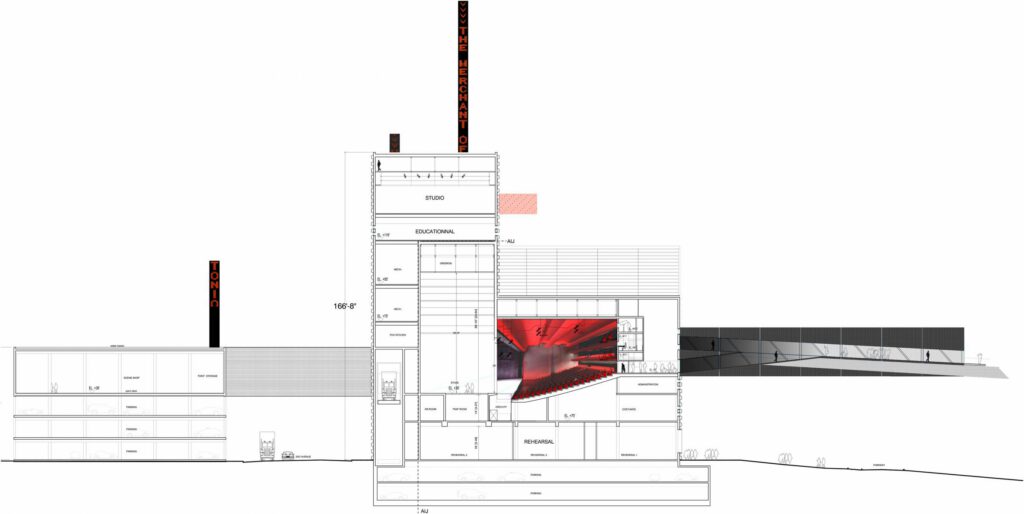
Both large venues’ stages are 36 feet above the street, and the scene shop is at the same elevation atop a parking garage on the opposite side of the street that was not a part of the original site, connected by a very wide bridge. Large freight elevators on both sides of the street provide access for materials and goods to all three stages.
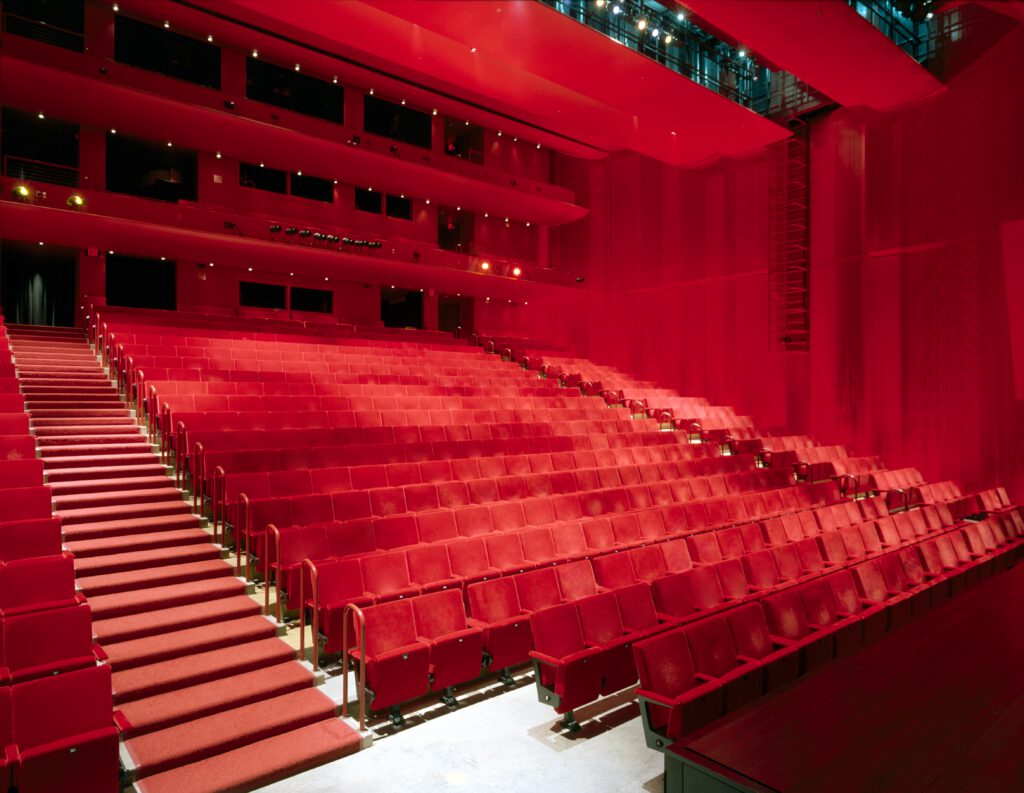
The design objective for the Wurtele Thrust Stage was to replicate the original Rapson design as closely as possible while making improvements to comfort, life safety, disabled access, acoustics, lighting positions, technology generally, and a couple of sightline problems caused by the side of the alpine slope. We hung onto the theatre’s footprint (even at a loss of capacity), its basic geometry, and the idea of the asymmetry and irregularity, although it is not a literal copy. Those that knew the old space – including Rapson – felt that we’d been quite faithful to his ideas and the space felt familiar to them immediately. The seating capacity was reduced from 1,300 to roughly 1,100 to prevent the room from expanding beyond its original dimensions as these issues were addressed. The fly tower itself was enlarged in all its dimensions, but the original thrust’s unique shape and size were recreated exactly, as were the asymmetrical vomitory entrances to the stage; one ramped and the other stepped. The ceiling over the thrust was redesigned to better accommodate flying, rigging, and lighting, and stage lighting positions throughout the room were expanded enormously. Care was taken to shape the new ceiling to provide better acoustics for unamplified speech. The original building was demolished to make way for an expanded sculpture garden for the Walker Arts Center museum next door after the new facility was completed, which was a sad day for many.
I can tell you that designing something close to the original Rapson room in the new building was not easy for us. We tried our best to at least paraphrase the original Rapson room, holding onto its strong, unique, carefully considered qualities. At first Jean Nouvel wanted to make all the rows concentric curves, like Stratford. He wanted a continuous balcony front, like Stratford. All the things that made the original design so unique and effective, he seemed to want to remove so a big simple idea would read. I’m happy to say we won most of those battles in the Wurtele, with Artistic Director Joe Dowling and the Guthrie’s support, but not all.
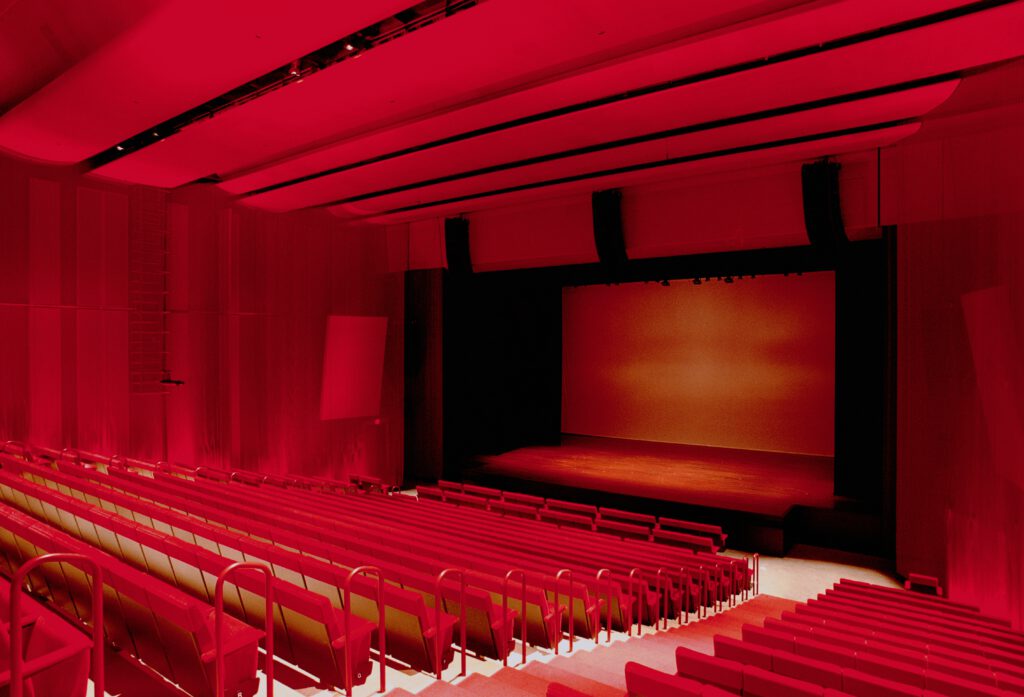
We had less input into the form of the McGuire. Jean Nouvel and Dowling felt that the new proscenium theatre should provide a clear contrast to the thrust stage, and so Nouvel pushed a notion he called ‘radical frontality.’ This became the organizing principal for the proscenium theatre. The McGuire has a wide ‘panoramic’ proscenium opening and straight rows that climb to the rear of the room where there are two balconies of two and one rows respectively. To my eye, it does nothing to help the actor fill the room or to help the show overcome the implied separation between the stage and house, but that’s me.
The Dowling Studio Theatre on the ninth floor is a flexible space that can be used in a variety of configurations. One long wall can be raised, expanding the space to include its lobby, which has extraordinary panoramic views of the river and the city beyond. The eighth floor houses classrooms for the Guthrie’s educational programs.
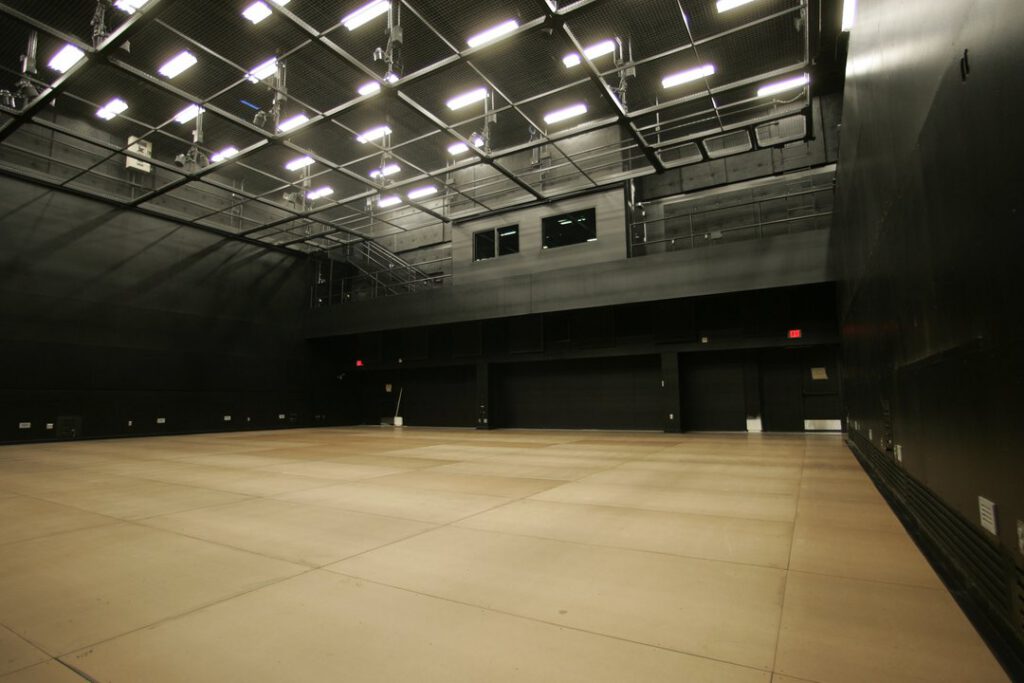
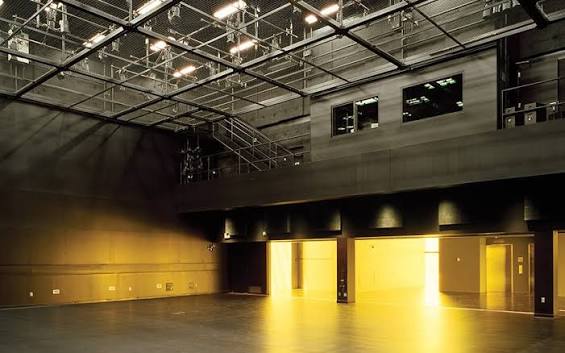
Dressing rooms and administrative spaces are mainly on the same level as the Wurtele and McGuire stages or one floor below. The costume shop and rehearsal spaces are on the lower floors of the building, beneath the proscenium theatre.
The New and Old Theatres Compared
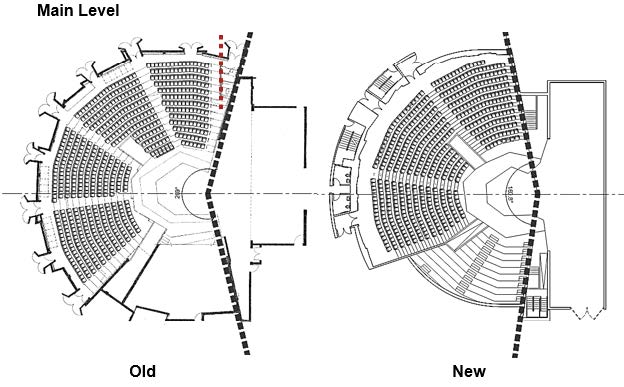
Looking inside the Wurtele, its possible to see how it is the same and where it differs from Rapson’s original.
Seating Arc
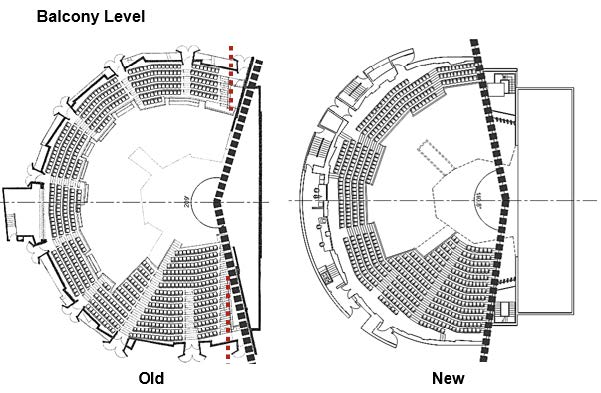
The Guthrie was originally conceived as a 200-degree arc of seating surrounding the stage. This had the effect of pushing the actor out amongst the audience. However, patrons seated in the extreme seats did not have a view of any action or scenery placed upstage, which in practice, designers and directors often did. In the 1980s, the seating was altered to an 180-degree arc with new local partitions as shown in red.
The Wurtele further reduces the seating arc to 160-degrees allowing for the audience seated at the extreme sides to see more of the upstage acting area. Many productions have scenic backgrounds in the upstage area that are critical to the performance, and it was important to the Guthrie to increase visibility there. The space between the seating and the stagehouse is now filled with additional voms, tech slots, stairs, and stage entrances. As before the rows are not curved, but irregularly segmented.
Balcony Railing
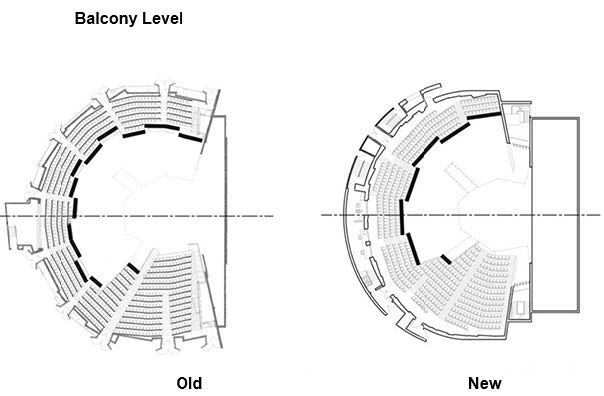
The Guthrie is characterized by the jagged geometry of the balcony fronts, alternately protruding and receding in short segments. The arrangement makes it hard for the eye to perceive the actual size of the arc of seating and helps reduce the apparent size of the room in comparison to the stage. The Wurtele retains the concept of the jagged balcony fronts, but increases the scale of the pieces, somewhat diminishing, I think, the way in which those elements had formerly broken down the architecture to make the stage seem bigger. We would have preferred the original smaller scale elements, but this was still much better than the continuous rail originally proposed.
Alpine Slope
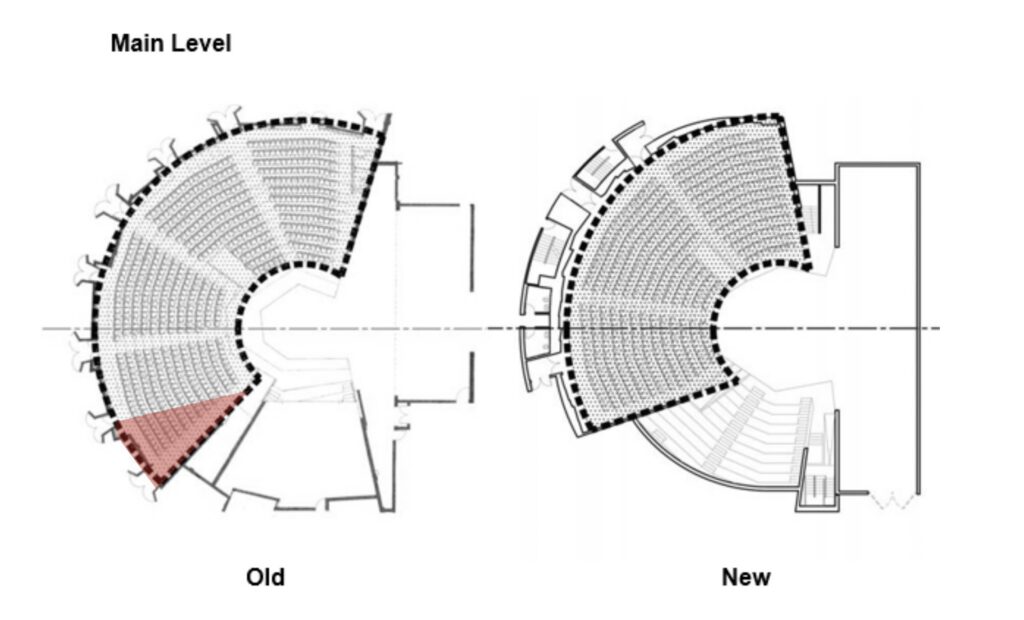
The original alpine slope created a wedge of orchestra level seats on house right whose view to upstage left was blocked by the side of the alpine slope itself. In the Wurtele, we made a small adjustment to the geometry to eliminate this problem while retaining the original concept.
Stage
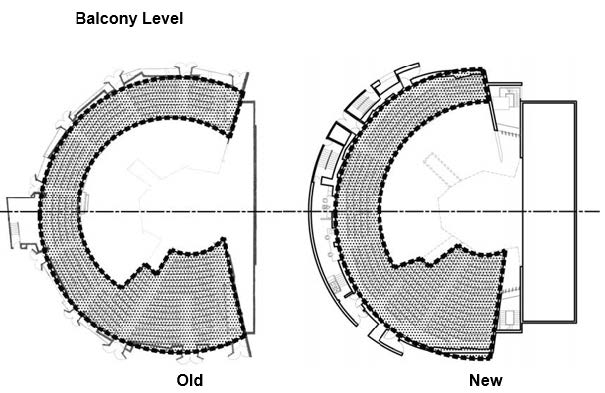
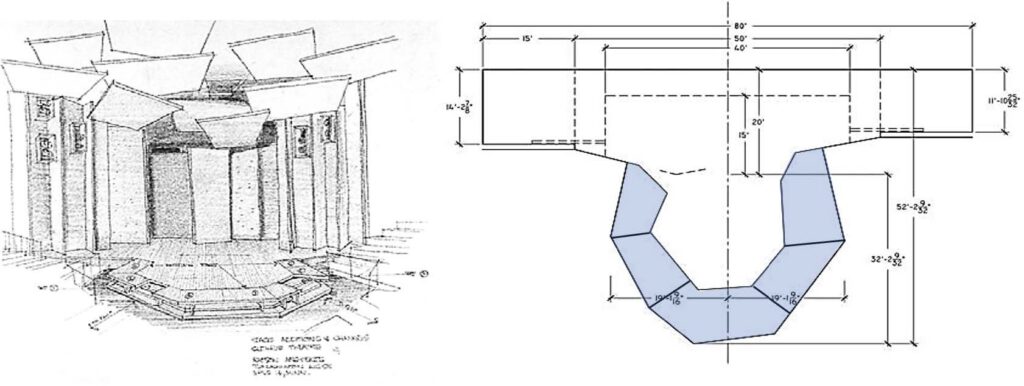
The original stage concept for the Guthrie consisted of two parts; the main platform and perimeter ‘moat’ platforms – removable bits of the stage edge that could be reshaped or removed depending on the requirements of a particular show.
This stage was carefully measured and served as a template for the new Wurtele’s stage. The moat area was reconceived as five lifts whose stage height can vary easily, reducing change-over time.
The Seat Fabric
Famously, Rapson ignored Guthrie’s instructions to make all the seats neutral tones and used a random pattern of 10 bright fabric colors – it became known as the ‘confetti’ concept. Not just playful, this innovation also broke down the visual scale of the field of seats so it didn’t seem to be a larger element than the stage itself. Rapson’s contract document included the fabric swatches:
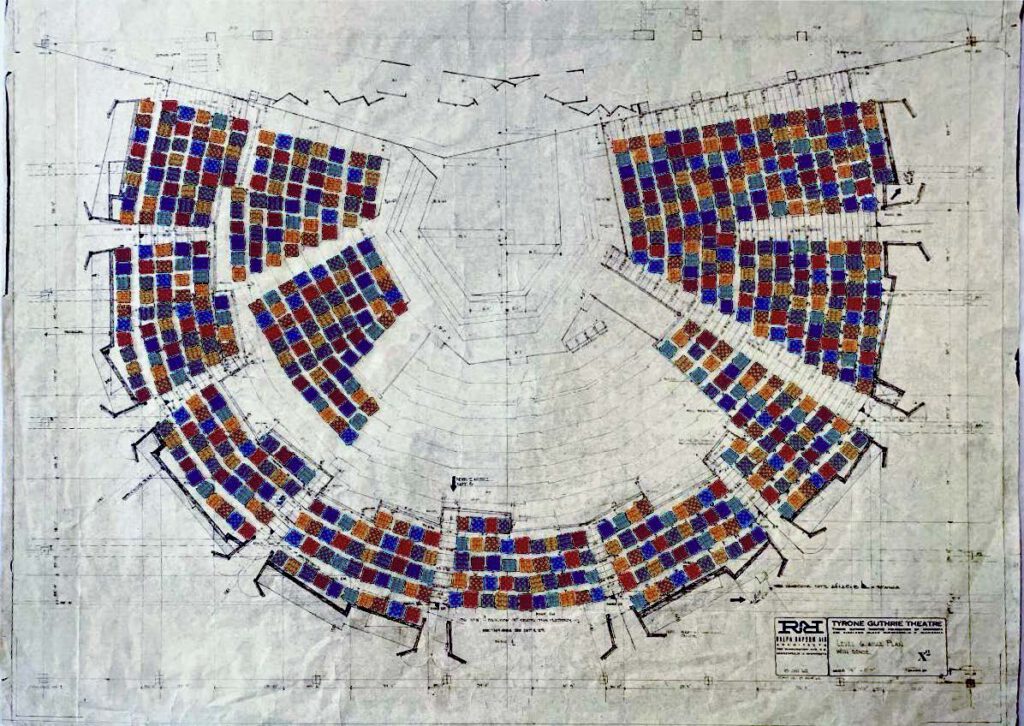
Nouvel adopted a similar approach but used a narrower range of colors, all in the pink, red, magenta, reddish brown family creating a bit more monochromatic impression.
The new building opened to generally positive reviews in 2006, and was one of six projects cited by the jury when Jean Nouvel was awarded the Pritzker Prize in 2008, saying “The iconic Guthrie Theatre (2006) in Minneapolis, Minnesota both merges and contrasts with its surroundings. It is responsive to the city and the nearby Mississippi River, and yet, it is also an expression of theatricality and the magical world of performance”.
The Guthrie Board wanted an iconic new building, and they certainly got one. But Dowling and the Board also wanted us to reproduce the original theatre’s form as closely as possible, and that is a testament to Rapson and his unique and brilliant original. It lives on in the memories of those who used it and attended it, and again in this, its child, which recognizably shares so much of its DNA that you can see the family resemblance at once.
| Overview | |
|---|---|
| Process | Planning began in early 2001, design started in June 2001, and the building opened in June 2006. |
| Auditoria | Three spaces of differing scale and format: the Wurtele Thrust Stage (1100 seats), the McGuire Proscenium Stage (700 seats), and the Dowling Studio Theatre (flexible, up to 250 seats). |
| Stages | The Wurtele Thrust Stage: irregular, asymmetrical thrust nominally 38’ by 38’ forward of a 100’w, 24’d, 60’ grid, 50’w, 24’ h “prosc”; McGuire Proscenium Stage: 39’d, 78’w, 67’ grid. 40’w, 24’h prosc.; Dowling Studio: flat floored rectangular space 48’ by 58’, 32’ tall including a wire-rope grid. |
| Architects | Atelier Jean Nouvel, Paris, Design Architect; Architectural Alliance, Minneapolis, Executive Architect |
| Theatre Planning & Design | Fisher Dachs Associates, New York, NY |
| Acoustics | Talaske Group, Chicago, IL. |
| Rough Area | 275,000 sf |
| Cost | US$ 96m Building Cost; US$ 125m Project Cost in 2006. |